
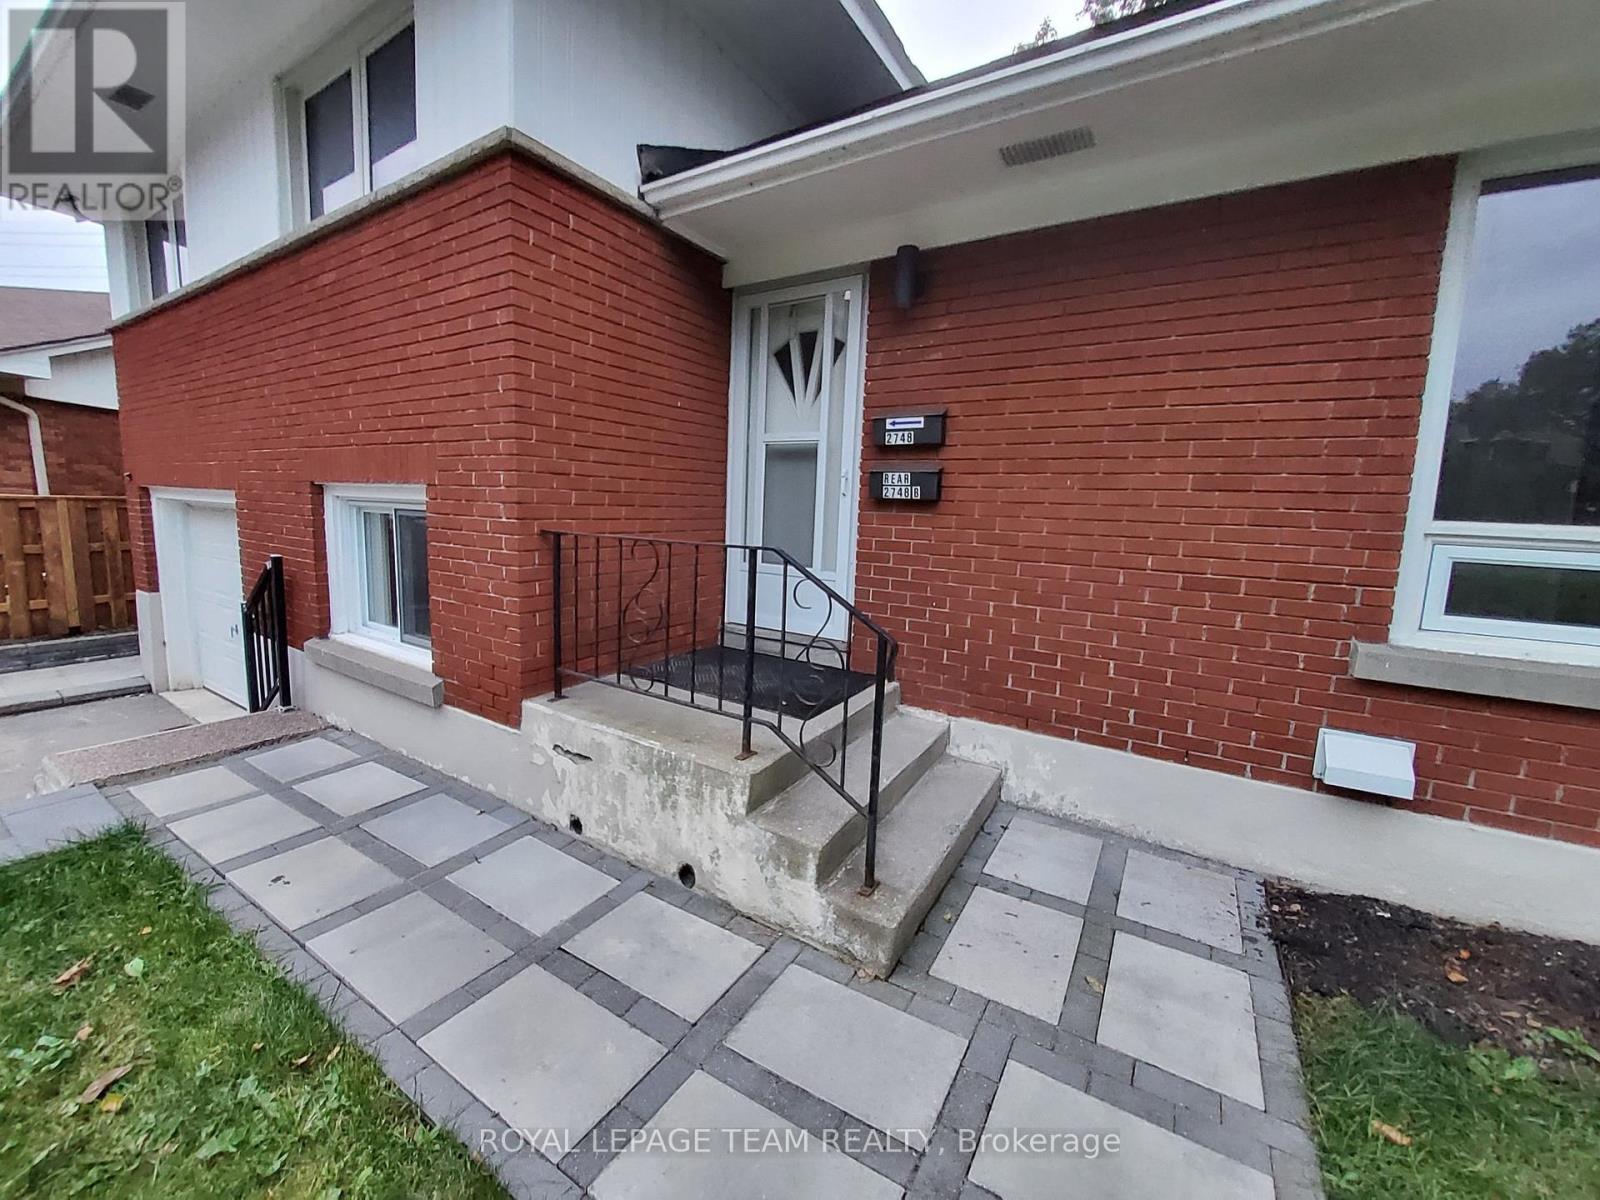
A - 2748 Moncton Road Ottawa, Ontario K2B 7W1


$2,350 Monthly
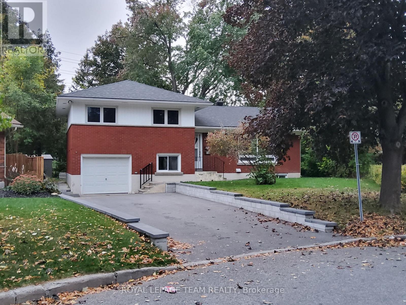
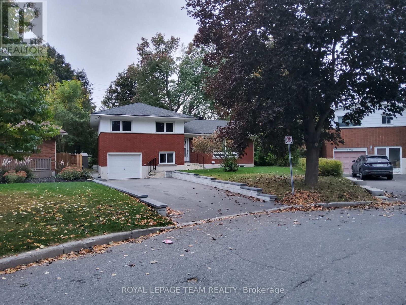
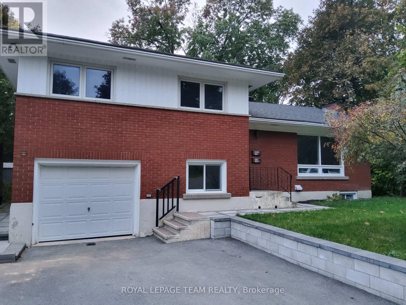
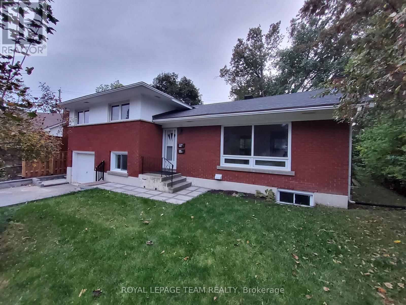
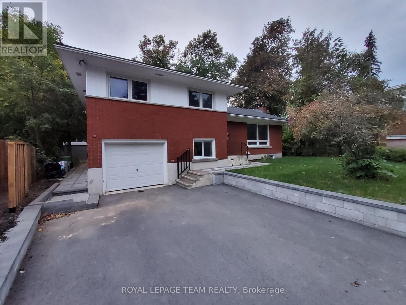
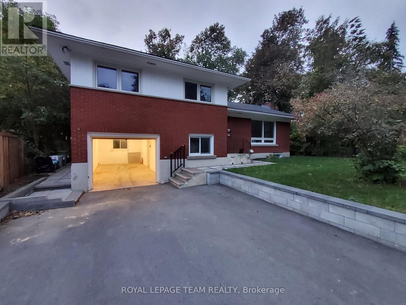
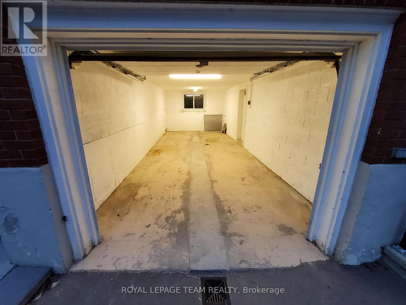
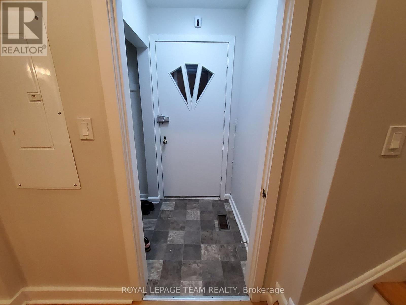
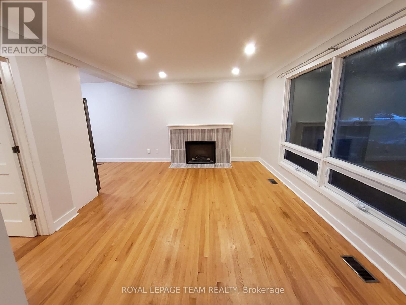
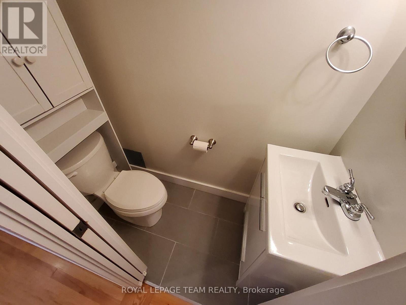
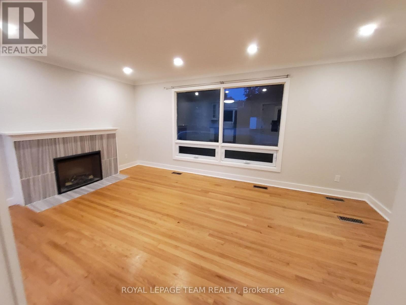
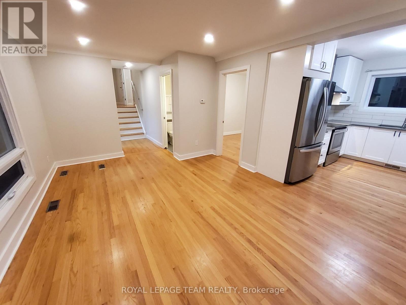
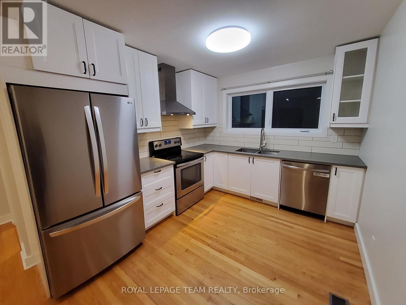
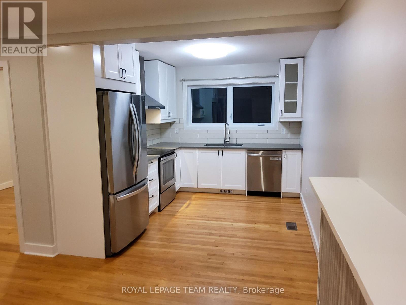
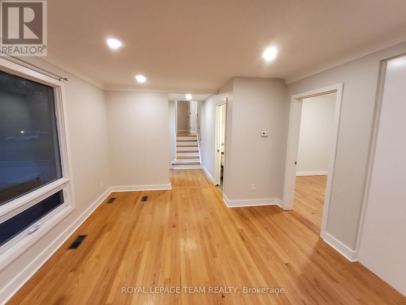
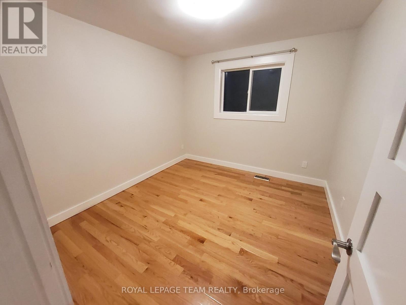
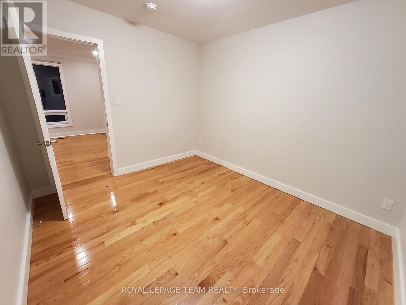
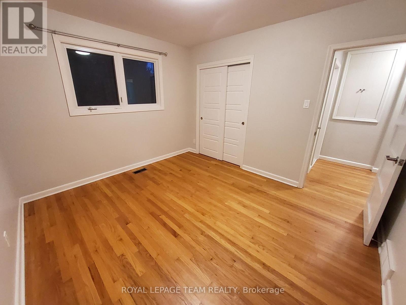
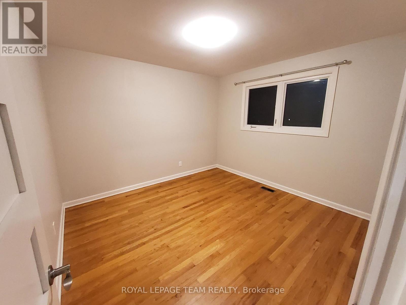
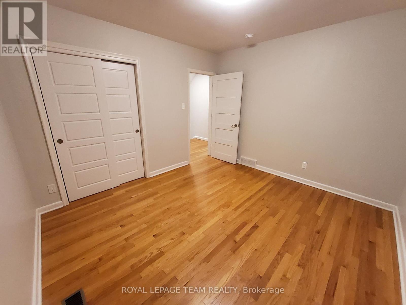
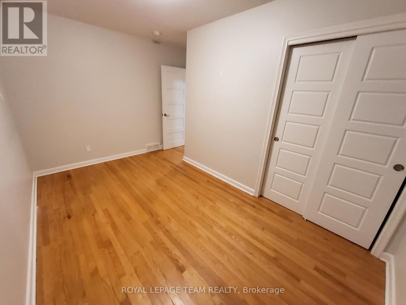
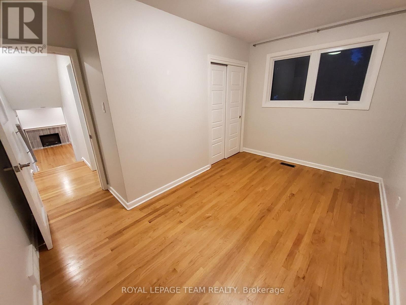
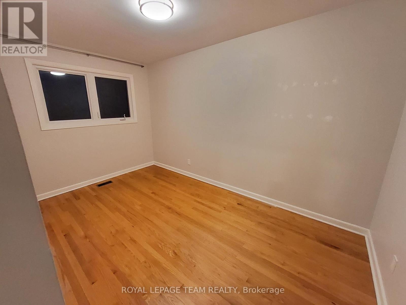
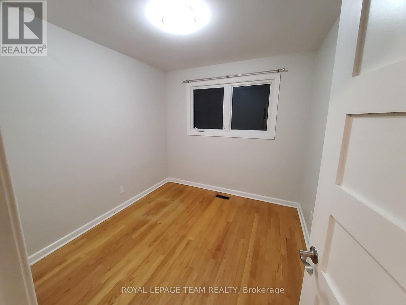
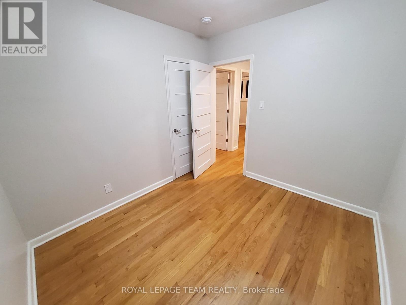
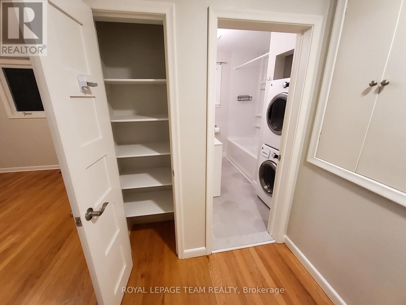
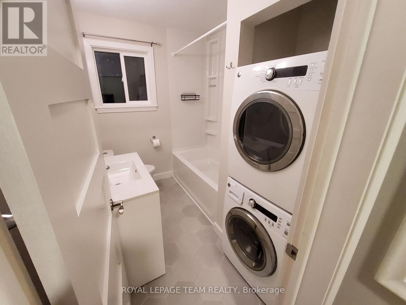
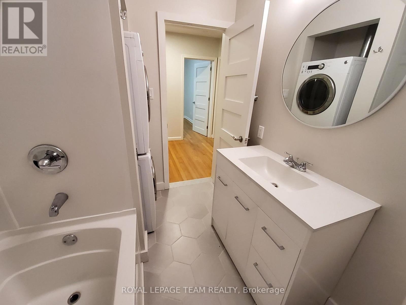
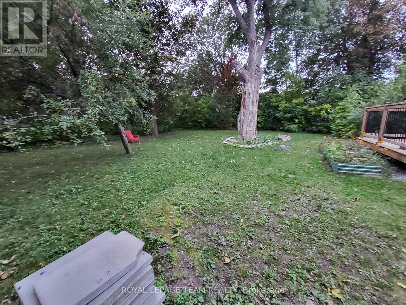
Welcome to this beautifully updated upper unit in a detached split-level home! The main level features a bright, spacious living room with a cozy electric fireplace, a convenient two-piece powder room, and a versatile den that can easily serve as a dedicated home office. Prepare meals with ease in the stylish, renovated kitchen (2022), complete with crisp white cabinetry, grey quartz countertops, and trendy stainless steel appliances. Upstairs, you will find three generous bedrooms, a full four-piece bathroom, and convenient in-suite laundry. This unit includes exclusive use of the single-car garage along with shared driveway parking accommodating two cars (tandem). *Tenants pay their own hydro (individually metered) and 60% of the natural gas (for heat) and water bills. Non-smokers only and no pets preferred. Move-in ready and close to all local amenities-schedule your private showing today! (id:44758)
房源概要
| MLS® Number | X13852764 |
| 房源类型 | 民宅 |
| 社区名字 | 6203 - Queensway Terrace North |
| 特征 | 无地毯 |
| 总车位 | 3 |
详 情
| 浴室 | 2 |
| 地上卧房 | 3 |
| 总卧房 | 3 |
| Age | 51 To 99 Years |
| 公寓设施 | Fireplace(s) |
| 赠送家电包括 | 洗碗机, 烘干机, Hood 电扇, 炉子, 洗衣机, 冰箱 |
| 地下室类型 | 没有 |
| 施工种类 | 独立屋 |
| Construction Style Split Level | Sidesplit |
| 空调 | 中央空调 |
| 外墙 | 砖 |
| 壁炉 | 有 |
| Fireplace Total | 1 |
| 地基类型 | 混凝土浇筑 |
| 客人卫生间(不包含洗浴) | 1 |
| 供暖方式 | 天然气 |
| 供暖类型 | 压力热风 |
| 内部尺寸 | 1100 - 1500 Sqft |
| 类型 | 独立屋 |
| 设备间 | 市政供水 |
车 位
| 附加车库 | |
| Garage | |
| Tandem |
土地
| 英亩数 | 无 |
| 污水道 | Sanitary Sewer |
| 土地深度 | 137 Ft ,7 In |
| 土地宽度 | 40 Ft ,7 In |
| 不规则大小 | 40.6 X 137.6 Ft |
房 间
| 楼 层 | 类 型 | 长 度 | 宽 度 | 面 积 |
|---|---|---|---|---|
| 二楼 | 主卧 | 3.51 m | 3.23 m | 3.51 m x 3.23 m |
| 二楼 | 第二卧房 | 4.02 m | 2.44 m | 4.02 m x 2.44 m |
| 二楼 | 第三卧房 | 2.96 m | 2.65 m | 2.96 m x 2.65 m |
| 二楼 | 浴室 | 2.44 m | 2.01 m | 2.44 m x 2.01 m |
| 一楼 | 厨房 | 3.35 m | 2.85 m | 3.35 m x 2.85 m |
| 一楼 | 客厅 | 5.18 m | 3.61 m | 5.18 m x 3.61 m |
| 一楼 | Office | 3.08 m | 2.77 m | 3.08 m x 2.77 m |
| 一楼 | 浴室 | 1.77 m | 0.85 m | 1.77 m x 0.85 m |
https://www.realtor.ca/real-estate/30354503/a-2748-moncton-road-ottawa-6203-queensway-terrace-north

The trademarks REALTOR®, REALTORS®, and the REALTOR® logo are controlled by The Canadian Real Estate Association (CREA) and identify real estate professionals who are members of CREA. The trademarks MLS®, Multiple Listing Service® and the associated logos are owned by The Canadian Real Estate Association (CREA) and identify the quality of services provided by real estate professionals who are members of CREA. The trademark DDF® is owned by The Canadian Real Estate Association (CREA) and identifies CREA's Data Distribution Facility (DDF®)
Ottawa Real Estate Board
Royal LePage Team Realty
October 02 2026 05:53:27
