
A - 349 Booth Street Ottawa, Ontario K1R 7K1


$799,900
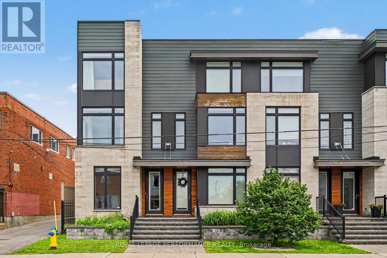
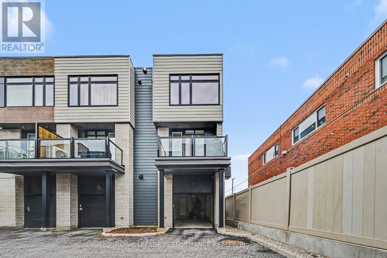
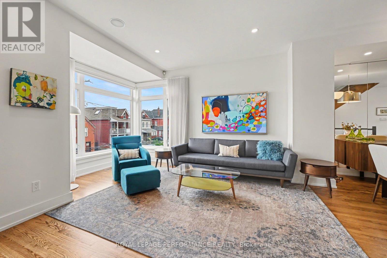
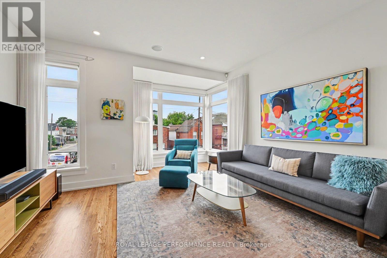
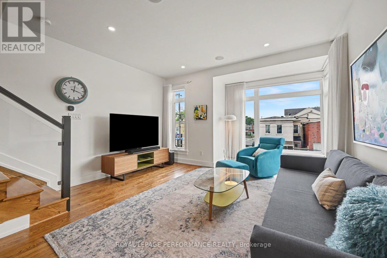
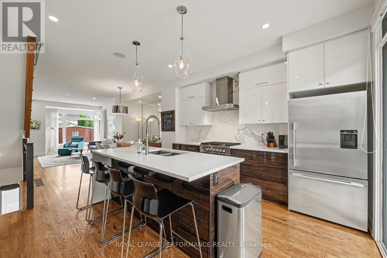
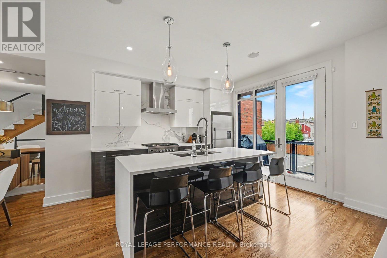
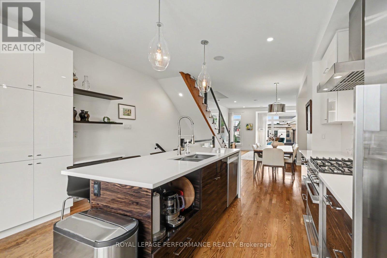
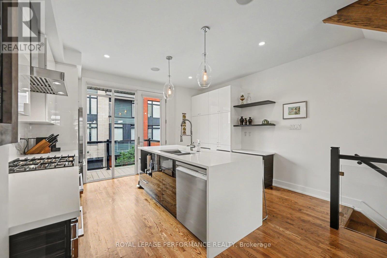
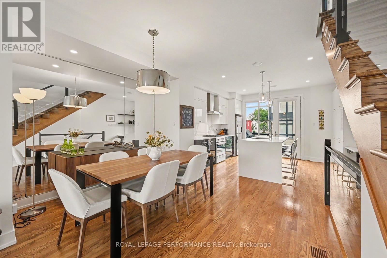
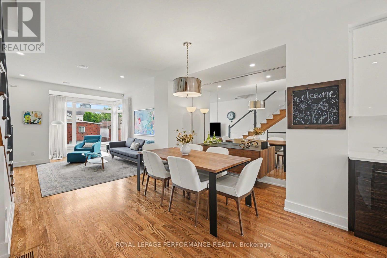
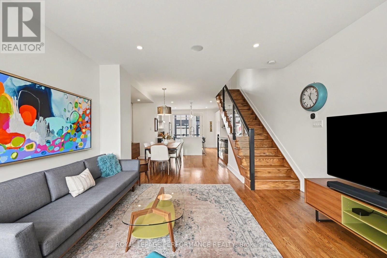
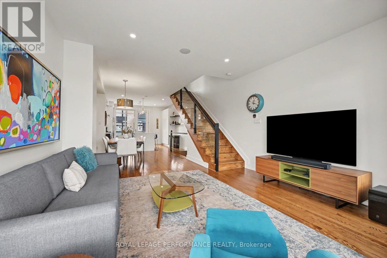
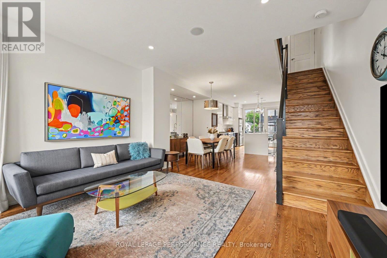
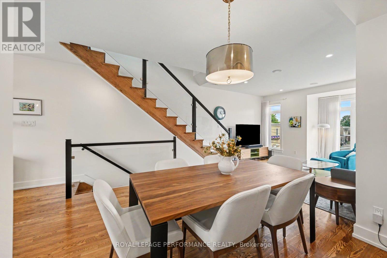
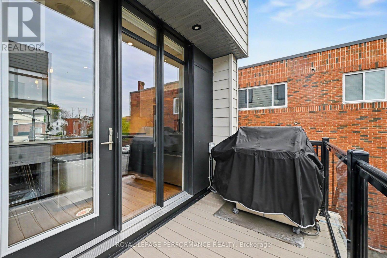
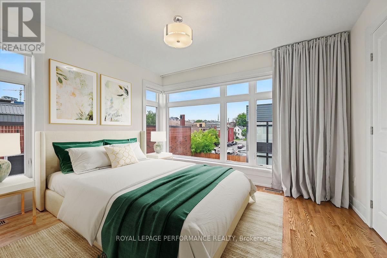
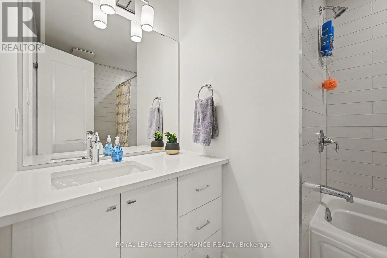
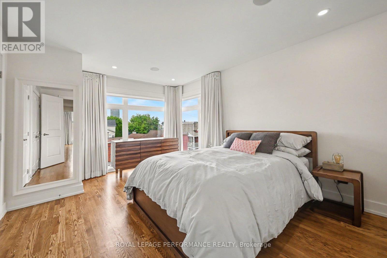
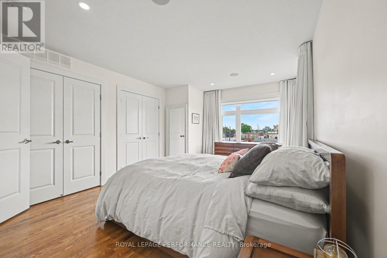
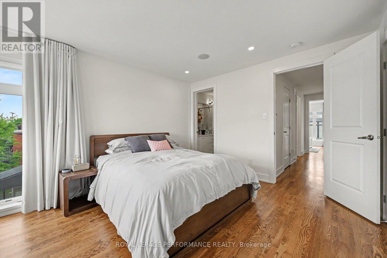
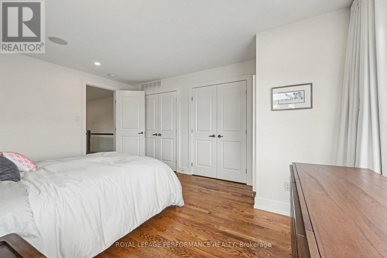
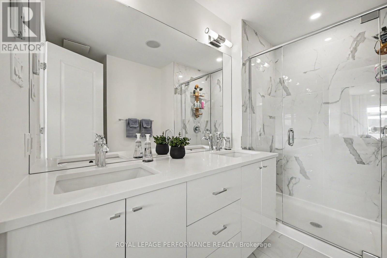
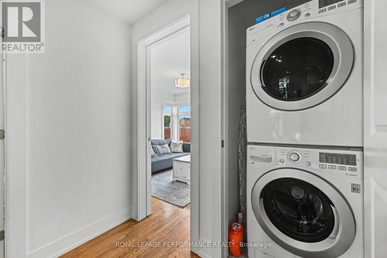
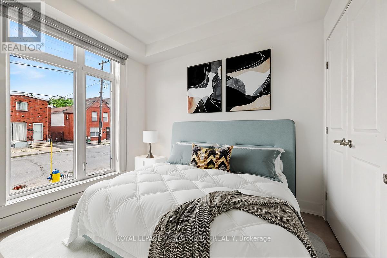
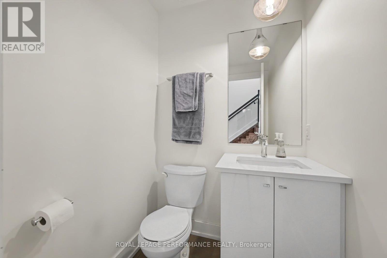
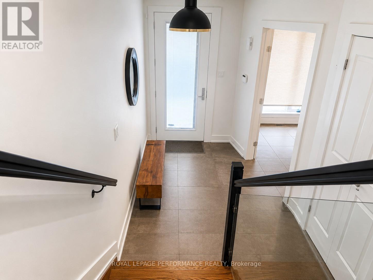
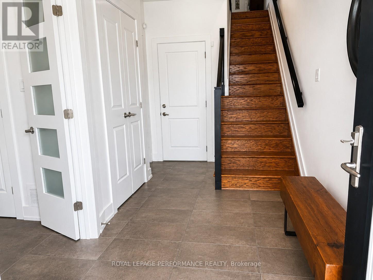
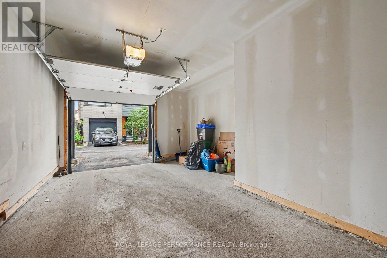
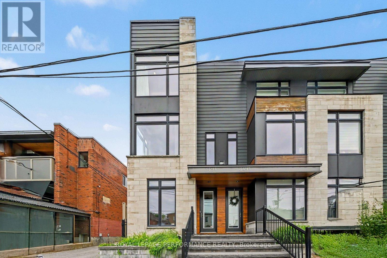
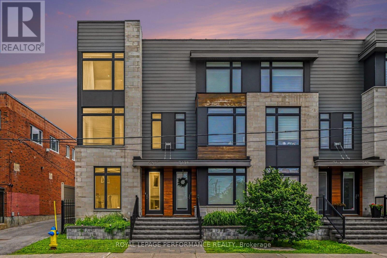
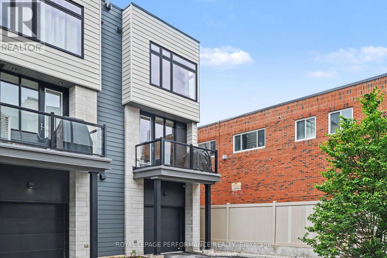
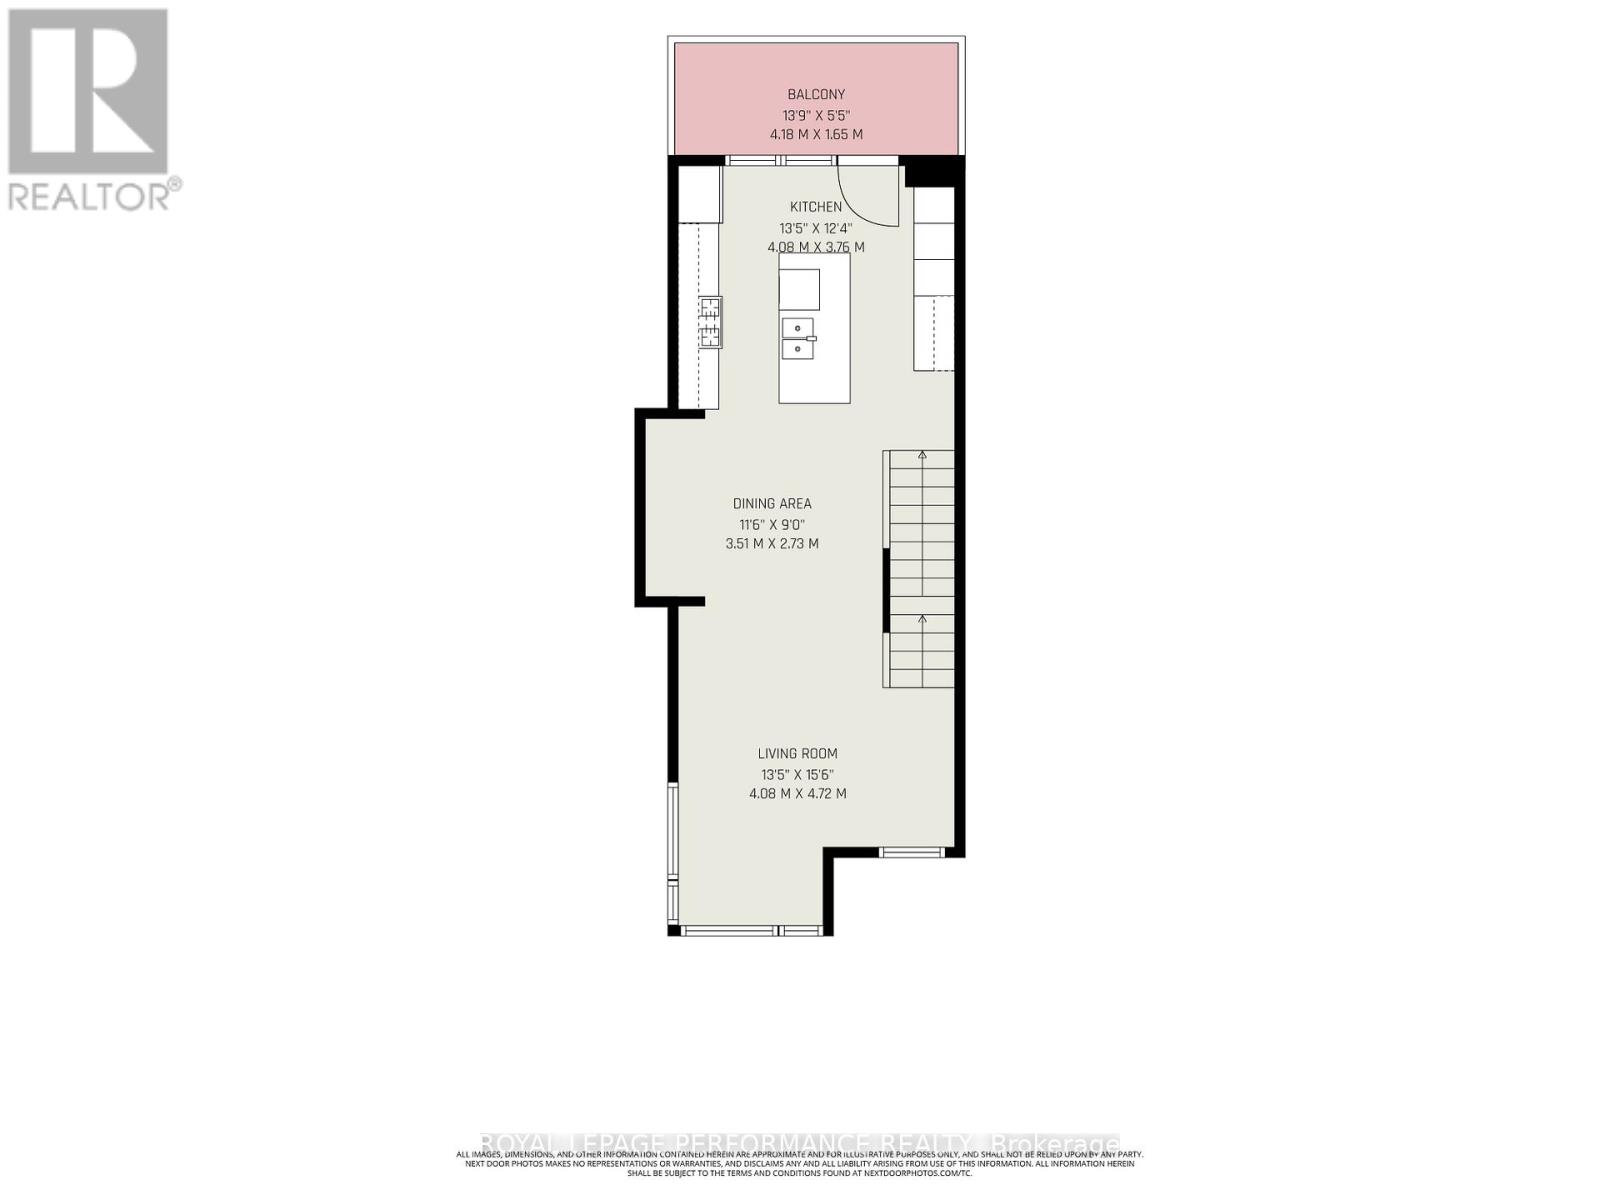
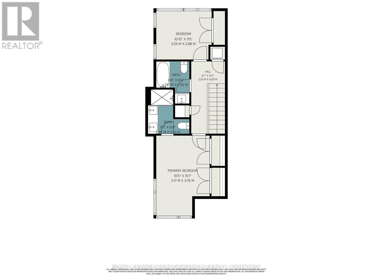
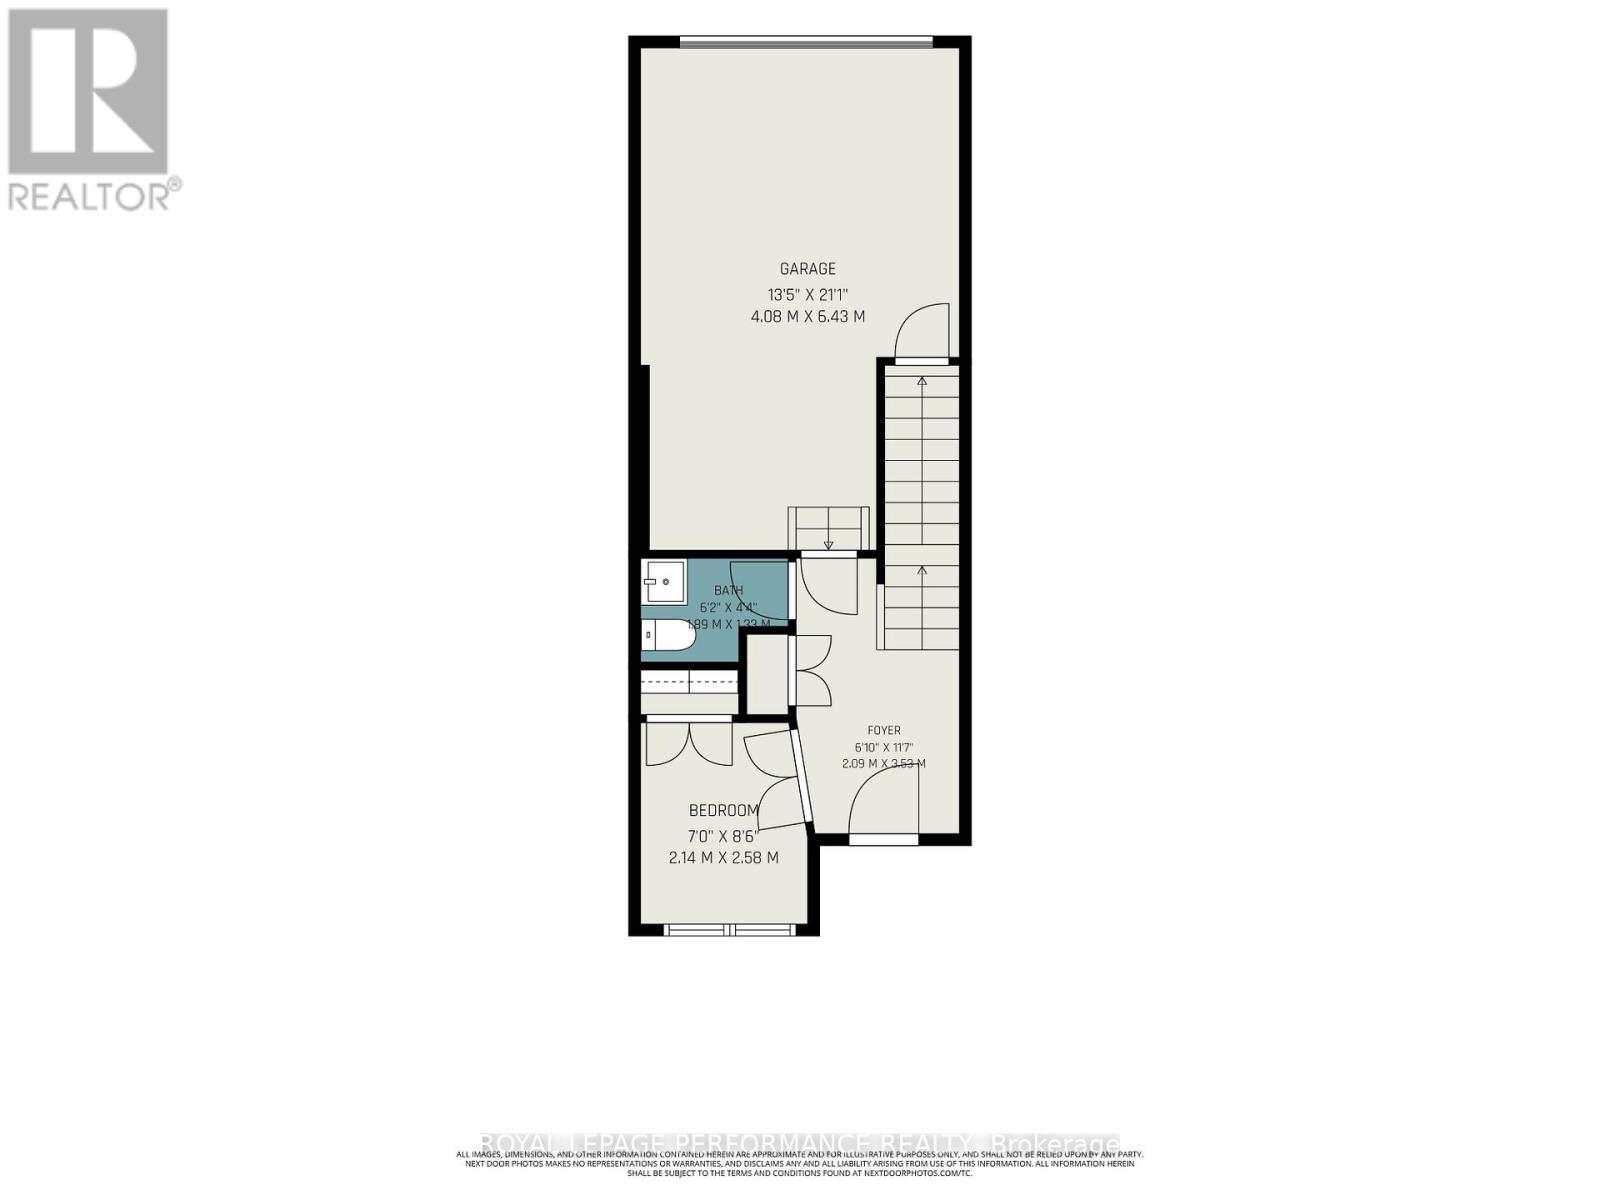
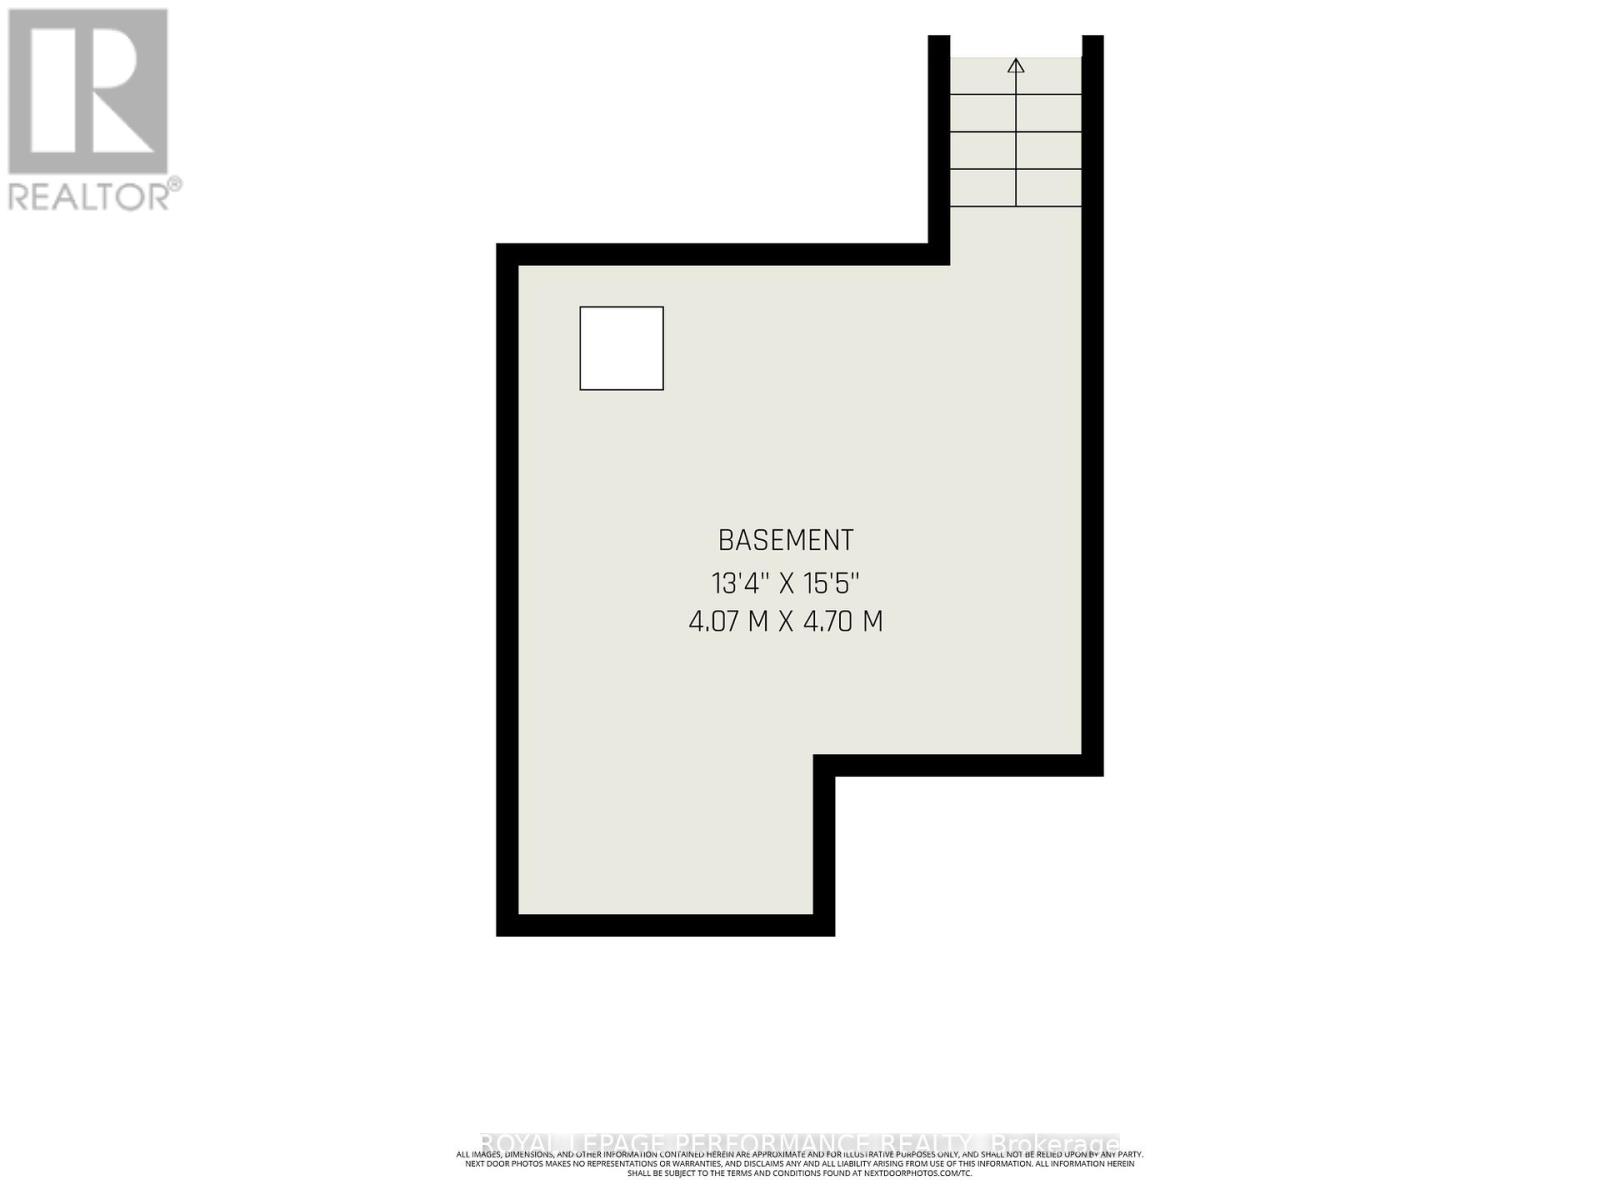
Welcome to this Exceptional END-UNIT 3-storey freehold townhome w/GARAGE, perfectly situated in the heart of Centretown West, ideally nestled between vibrant Little Italy & Chinatown! Designed by renowned Ottawa architect Barry J. Hobin, this striking contemporary residence offers sophisticated urban living just steps from restaurants, cafés, shopping, LRT & the conveniences of downtown! From the moment you enter, the impeccable design & upscale finishes are evident throughout. The main lvl features a welcoming foyer, inside access to the garage, an elegant powder room & a versatile bedroom that also makes an ideal home office or den. The spectacular second level is the heart of the home, where an abundance of surrounding windows floods the space w/natural light, creating a bright & inviting atmosphere. Rich hardwood flooring, pot lights & refined contemporary finishes complement the spacious living & elegant dining areas. The stunning chef-inspired kitchen is truly a showpiece, showcasing QUARTZ countertops, a dramatic waterfall island w/an undermount sink, premium stainless steel appliances, a gas stove, chimney-style hood fan & sleek modern cabinetry. Step onto the balcony featuring a gas BBQ hookup! Ascending the beautiful hardwood staircase w/sleek glass railings, the third level continues the home's luxurious appeal w/hardwood flooring. The impressive primary suite offers generous double wall closets & a spa-inspired ensuite featuring double vanities w/ an oversized designer tile glass shower. A bright second bedroom, an equally elegant full bathroom w/conveniently located third-floor laundry. Excellent storage space in the basement! This remarkable residence is a true architectural masterpiece where exceptional craftsmanship, timeless contemporary design & premium finishes come together to create an unforgettable living experience. Monthly association fees of $195 cover snow removal, garbage collection, front lawn maintenance, insurance, repairs maintenance. (id:44758)
房源概要
| MLS® Number | X13527808 |
| 房源类型 | 民宅 |
| 社区名字 | 4205 - West Centre Town |
| 附近的便利设施 | 公共交通 |
| 社区特征 | 社区活动中心 |
| 设备类型 | 热水器 |
| 特征 | 无地毯 |
| 总车位 | 1 |
| 租赁设备类型 | 热水器 |
详 情
| 浴室 | 3 |
| 地上卧房 | 3 |
| 总卧房 | 3 |
| 赠送家电包括 | Garage Door Opener Remote(s), 洗碗机, 烘干机, Gas 炉子(s), 洗衣机, 窗帘, 冰箱 |
| 地下室进展 | 已完成 |
| 地下室类型 | N/a (unfinished) |
| 施工种类 | 附加的 |
| 空调 | 中央空调 |
| 外墙 | 石 |
| Fire Protection | 报警系统 |
| Flooring Type | Hardwood |
| 地基类型 | 混凝土浇筑 |
| 客人卫生间(不包含洗浴) | 1 |
| 供暖方式 | 天然气 |
| 供暖类型 | 压力热风 |
| 储存空间 | 3 |
| 内部尺寸 | 1100 - 1500 Sqft |
| 类型 | 联排别墅 |
| 设备间 | 市政供水 |
车 位
| 附加车库 | |
| Garage | |
| 入内式车位 |
土地
| 英亩数 | 无 |
| 土地便利设施 | 公共交通 |
| 污水道 | Sanitary Sewer |
| 土地深度 | 54 Ft ,8 In |
| 土地宽度 | 19 Ft ,4 In |
| 不规则大小 | 19.4 X 54.7 Ft |
房 间
| 楼 层 | 类 型 | 长 度 | 宽 度 | 面 积 |
|---|---|---|---|---|
| 二楼 | 客厅 | 4.08 m | 4.72 m | 4.08 m x 4.72 m |
| 二楼 | 餐厅 | 3.51 m | 2.73 m | 3.51 m x 2.73 m |
| 二楼 | 厨房 | 4.08 m | 3.76 m | 4.08 m x 3.76 m |
| 三楼 | 主卧 | 3.17 m | 4.76 m | 3.17 m x 4.76 m |
| 三楼 | 浴室 | 2.46 m | 2.63 m | 2.46 m x 2.63 m |
| 三楼 | 第二卧房 | 3.29 m | 2.88 m | 3.29 m x 2.88 m |
| 三楼 | 浴室 | 1.97 m | 2.5 m | 1.97 m x 2.5 m |
| 一楼 | 第三卧房 | 2.14 m | 2.58 m | 2.14 m x 2.58 m |
| 一楼 | 浴室 | 1.89 m | 1.33 m | 1.89 m x 1.33 m |
| 一楼 | 门厅 | 2.09 m | 3.53 m | 2.09 m x 3.53 m |
https://www.realtor.ca/real-estate/29994372/a-349-booth-street-ottawa-4205-west-centre-town

The trademarks REALTOR®, REALTORS®, and the REALTOR® logo are controlled by The Canadian Real Estate Association (CREA) and identify real estate professionals who are members of CREA. The trademarks MLS®, Multiple Listing Service® and the associated logos are owned by The Canadian Real Estate Association (CREA) and identify the quality of services provided by real estate professionals who are members of CREA. The trademark DDF® is owned by The Canadian Real Estate Association (CREA) and identifies CREA's Data Distribution Facility (DDF®)
Ottawa Real Estate Board
Royal LePage Performance Realty
July 06 2026 06:53:15
