
A And B - 46 Ashburn Drive Ottawa, Ontario K2E 6N3


$1,299,000
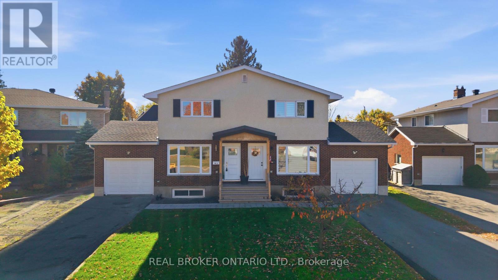
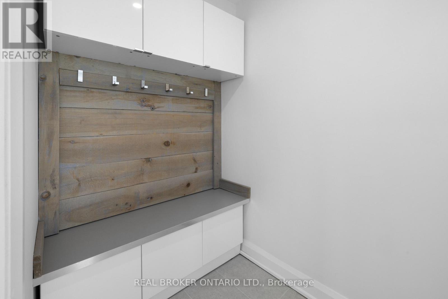
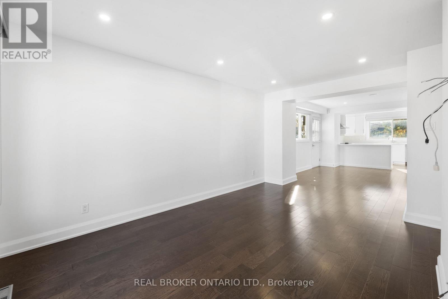
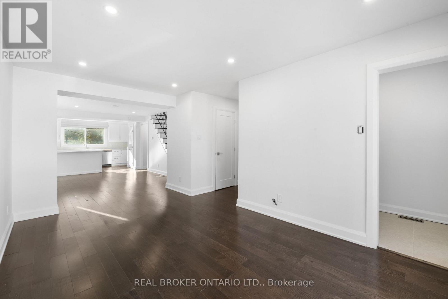
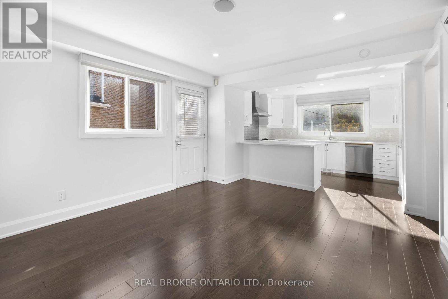
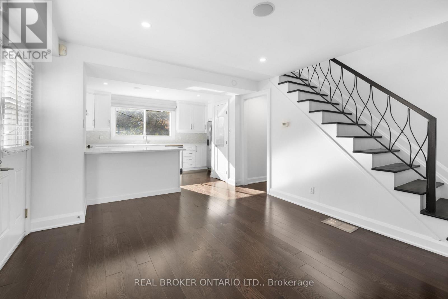
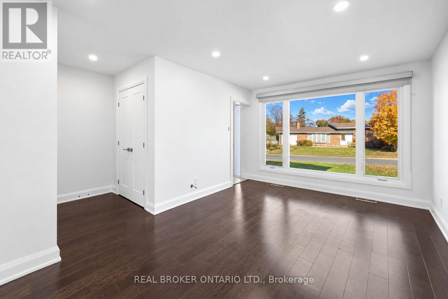
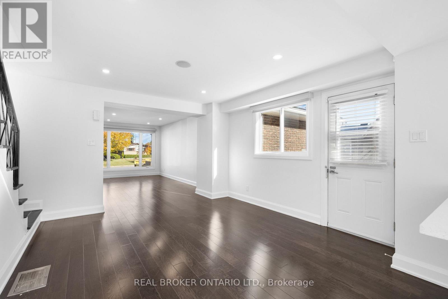
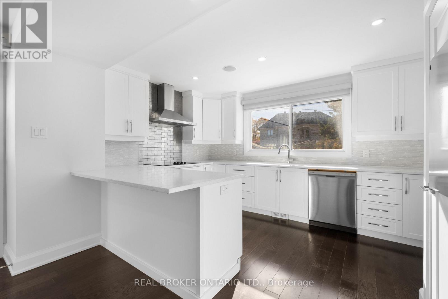
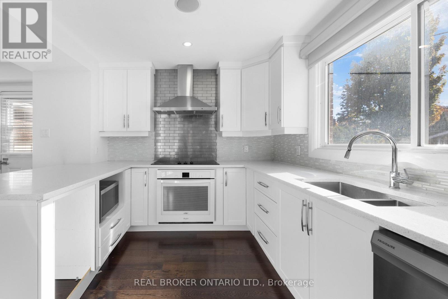
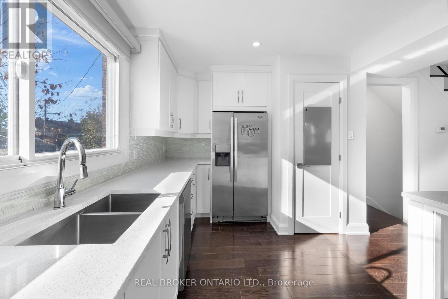
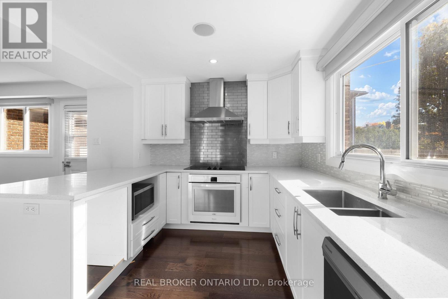
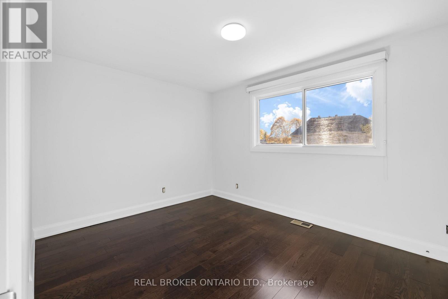
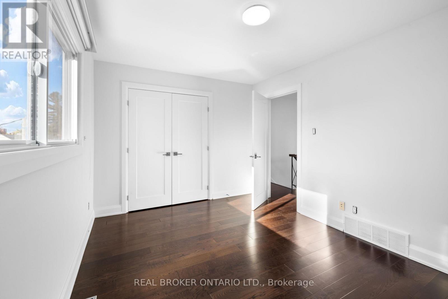
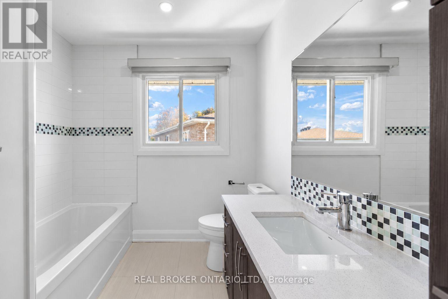
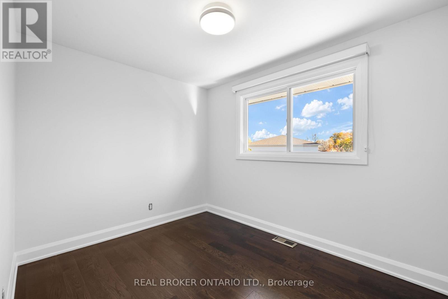
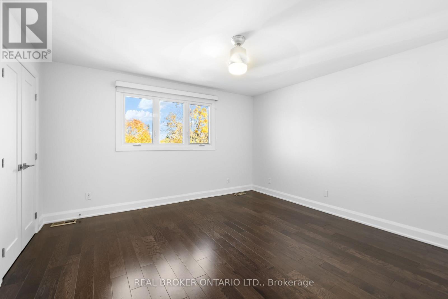
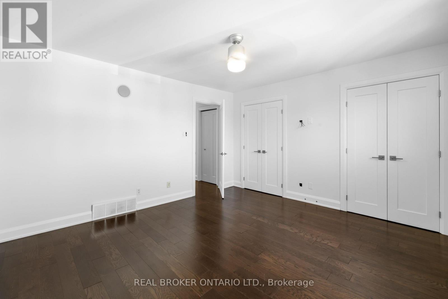
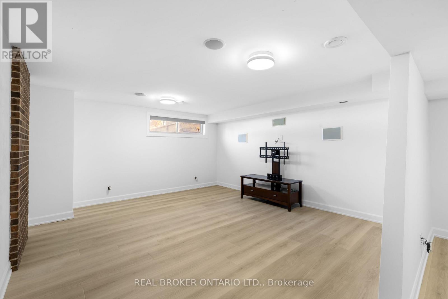
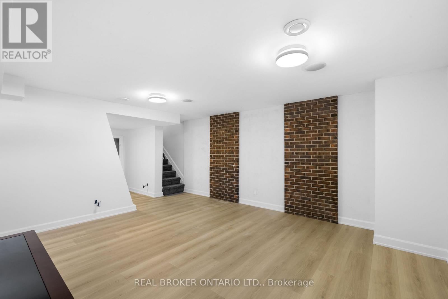
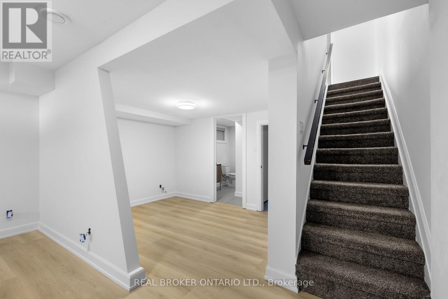
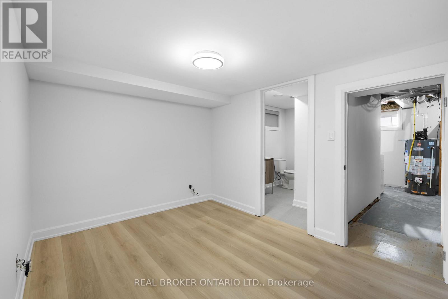
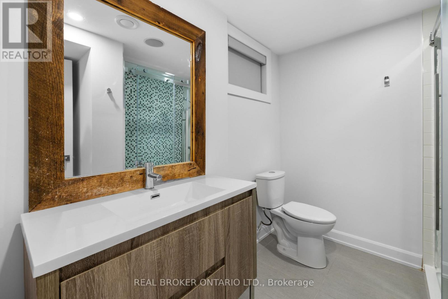
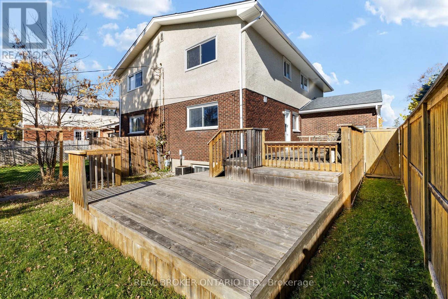
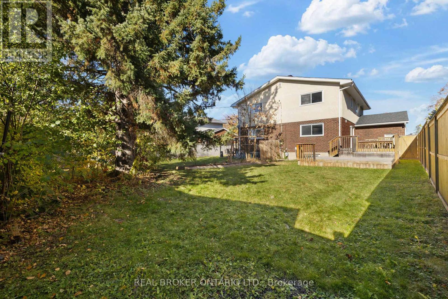
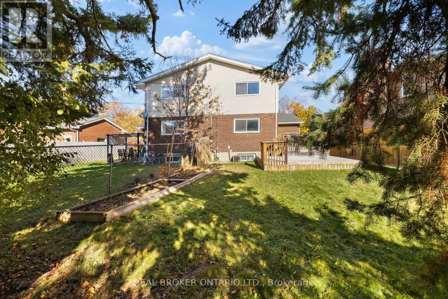
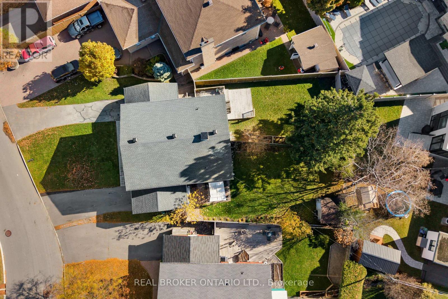
A great opportunity for investors or buyers looking to live in one home while generating rental income from the other! Located at 46 Ashburn Drive, this property features two fully renovated semi-detached homes, each offering 3 bedrooms, 2.5 bathrooms, a finished basement, single-car garage and private fenced backyard. Both units have been updated throughout and offer comfortable, modern living spaces. Unit A is currently vacant, offering flexibility for immediate occupancy or the opportunity to select your own tenant. Unit B is occupied by a great, long-standing tenant with approximately three years remaining on the lease. While the tenant has requested that interior photos not be posted online, the unit has been very well maintained. The layout is similar to Unit A, with the exception of a more traditional, separate room design and an additional main-floor bedroom in place of the dining room, ideal for a home office or guest space. Each home has its own utilities, providing added convenience for owners and tenants alike. Situated in an established Ottawa neighbourhood, close to schools, parks, shopping, transit and everyday amenities. Whether you're looking for an income property, a place to call home with rental income next door, a long-term investment, or even a multigenerational living arrangement down the road, this property offers plenty of possibilities. (id:44758)
房源概要
| MLS® Number | X14127494 |
| 房源类型 | Multi-family |
| 社区名字 | 7202 - Borden Farm/Stewart Farm/Carleton Heights/Parkwood Hills |
| 设备类型 | 热水器 |
| 特征 | Irregular Lot Size, 无地毯 |
| 总车位 | 6 |
| 租赁设备类型 | 热水器 |
| 结构 | Deck |
详 情
| 浴室 | 6 |
| 地上卧房 | 6 |
| 地下卧室 | 1 |
| 总卧房 | 7 |
| 公寓设施 | Separate 电ity Meters, Separate Heating Controls |
| 赠送家电包括 | Garage Door Opener Remote(s), Water Meter, 洗碗机, 烘干机, Water Heater, Two 炉子s, Two 洗衣机s, Two 冰箱s |
| 地下室进展 | 已装修 |
| 地下室类型 | 全完工 |
| 空调 | 中央空调 |
| 外墙 | 灰泥, 砖 |
| 地基类型 | 混凝土浇筑 |
| 客人卫生间(不包含洗浴) | 2 |
| 供暖方式 | 天然气 |
| 供暖类型 | 压力热风 |
| 储存空间 | 2 |
| 内部尺寸 | 1100 - 1500 Sqft |
| 类型 | Duplex |
| 设备间 | 市政供水 |
车 位
| 附加车库 | |
| Garage |
土地
| 英亩数 | 无 |
| 污水道 | Sanitary Sewer |
| 土地宽度 | 67 Ft ,6 In |
| 不规则大小 | 67.5 Ft |
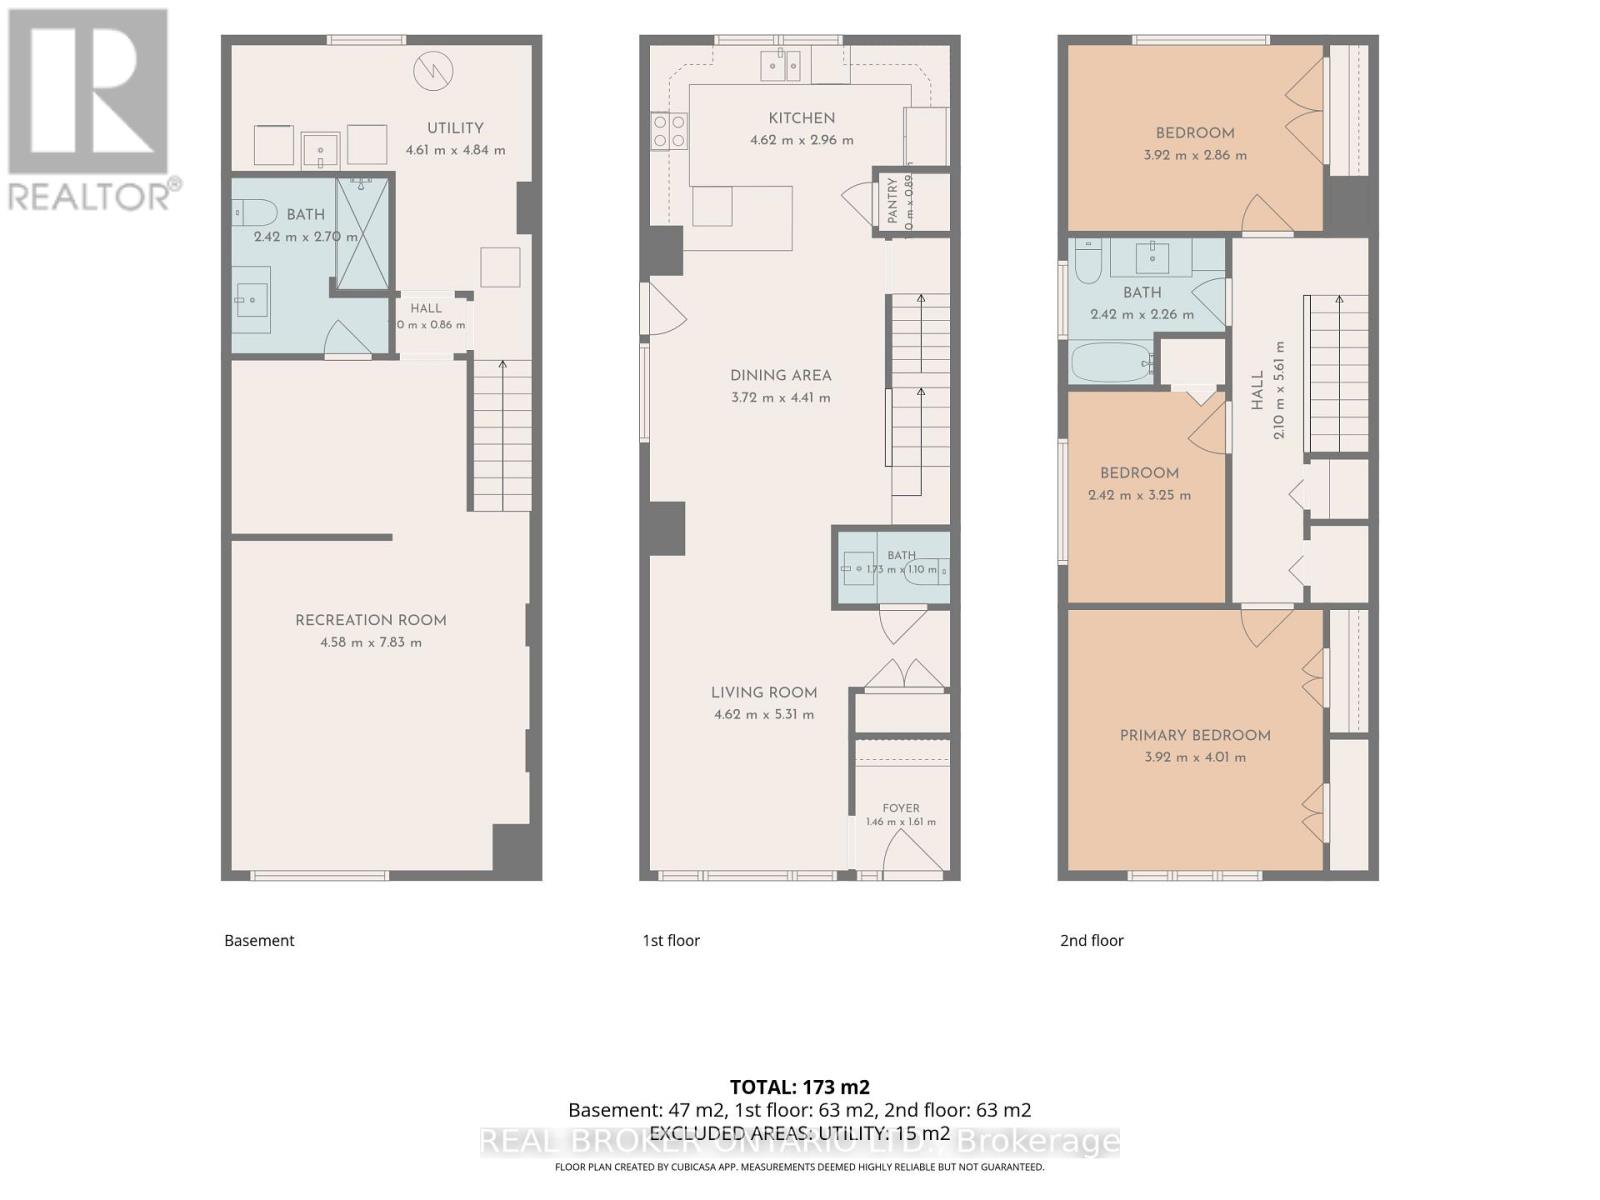
房 间
| 楼 层 | 类 型 | 长 度 | 宽 度 | 面 积 |
|---|---|---|---|---|
| 二楼 | 卧室 | 4.01 m | 3.92 m | 4.01 m x 3.92 m |
| 二楼 | 卧室 | 2.86 m | 3.92 m | 2.86 m x 3.92 m |
| 二楼 | 卧室 | 3.25 m | 2.42 m | 3.25 m x 2.42 m |
| 二楼 | 浴室 | 2.24 m | 2.26 m | 2.24 m x 2.26 m |
| 地下室 | 洗衣房 | 4.84 m | 4.61 m | 4.84 m x 4.61 m |
| 地下室 | 娱乐,游戏房 | 7.83 m | 4.58 m | 7.83 m x 4.58 m |
| 地下室 | 浴室 | 2.7 m | 2.42 m | 2.7 m x 2.42 m |
| 一楼 | 客厅 | 5.31 m | 4.62 m | 5.31 m x 4.62 m |
| 一楼 | 门厅 | 1.61 m | 1.46 m | 1.61 m x 1.46 m |
| 一楼 | 餐厅 | 4.41 m | 3.72 m | 4.41 m x 3.72 m |
| 一楼 | 厨房 | 4.62 m | 2.96 m | 4.62 m x 2.96 m |
| 一楼 | Partial Bathroom | 1.1 m | 1.73 m | 1.1 m x 1.73 m |

The trademarks REALTOR®, REALTORS®, and the REALTOR® logo are controlled by The Canadian Real Estate Association (CREA) and identify real estate professionals who are members of CREA. The trademarks MLS®, Multiple Listing Service® and the associated logos are owned by The Canadian Real Estate Association (CREA) and identify the quality of services provided by real estate professionals who are members of CREA. The trademark DDF® is owned by The Canadian Real Estate Association (CREA) and identifies CREA's Data Distribution Facility (DDF®)
Ottawa Real Estate Board
Real Broker Ontario Ltd.
October 29 2026 05:53:20
