
B - 1975 Saunderson Drive Ottawa, Ontario K1G 2E1


$2,200 Monthly
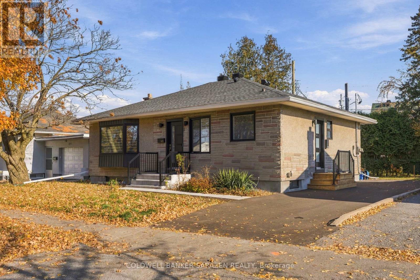
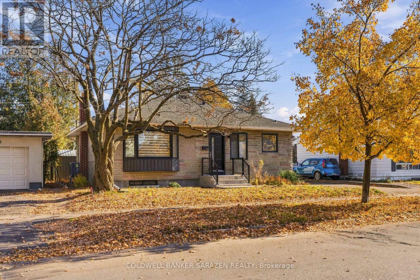
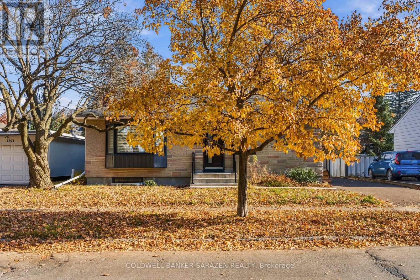
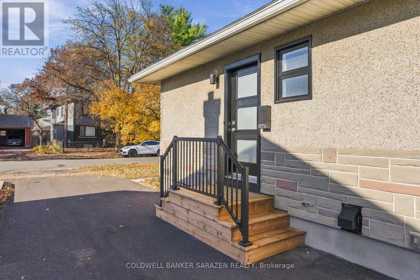
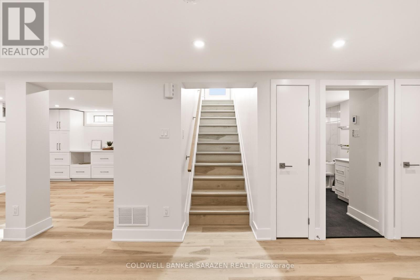
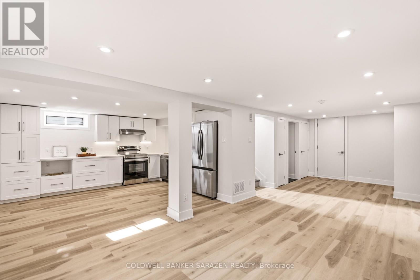
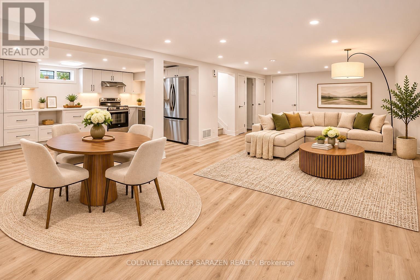
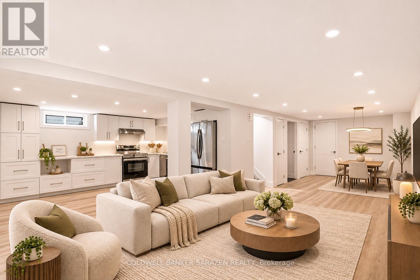
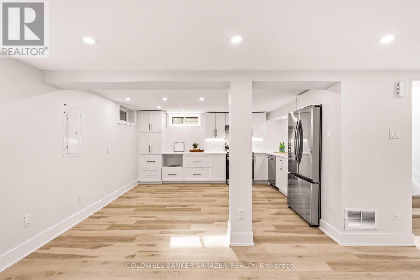
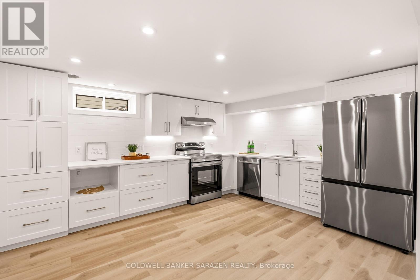
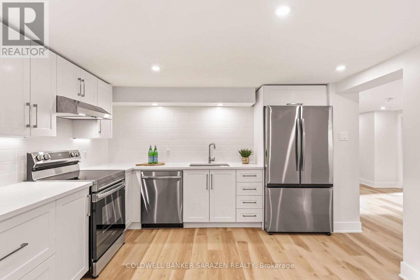
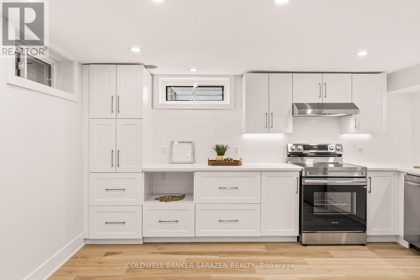
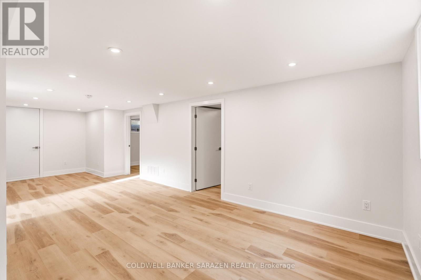
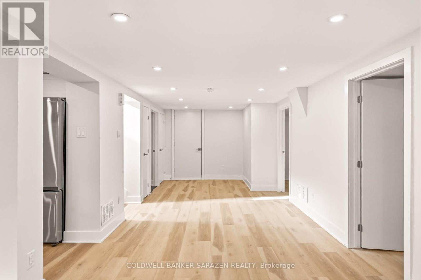
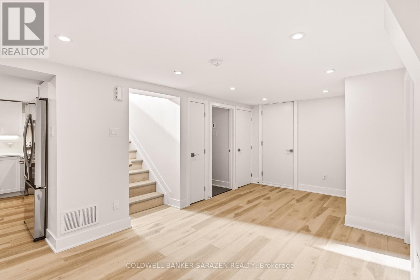
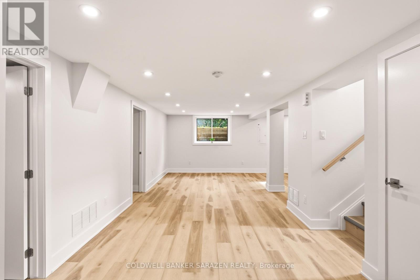
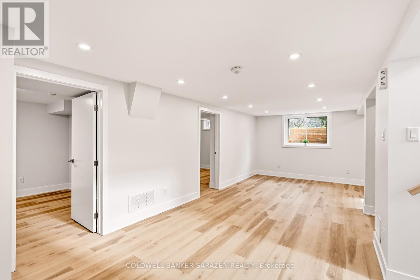
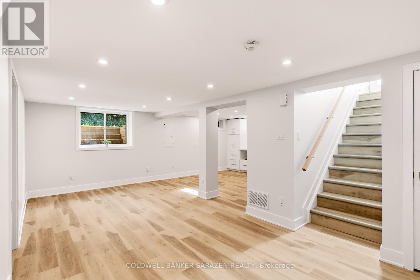
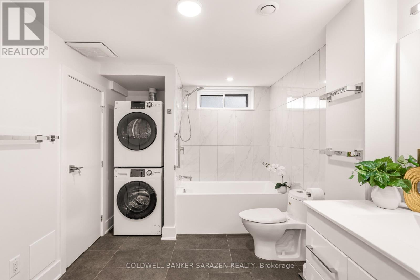
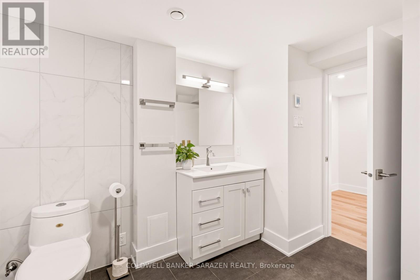
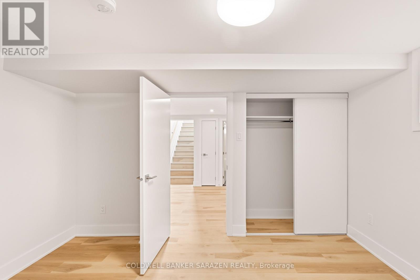
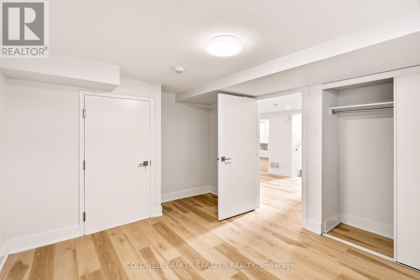
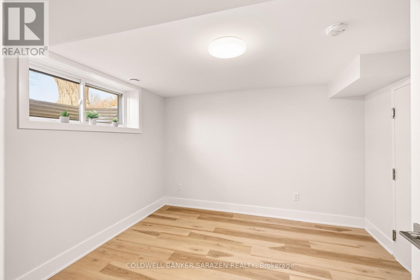
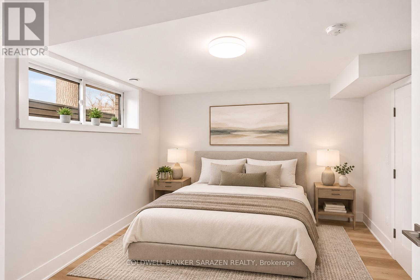
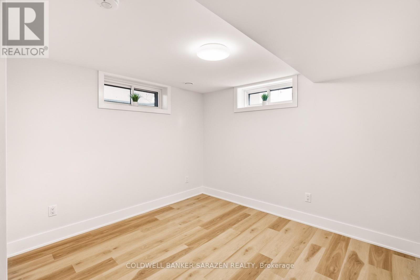
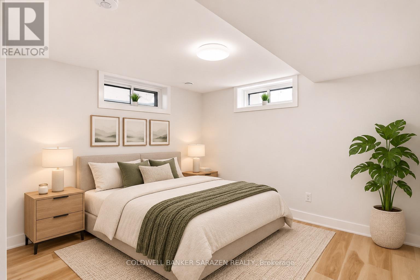
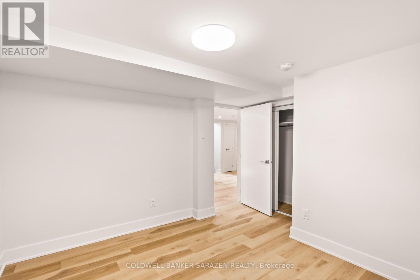
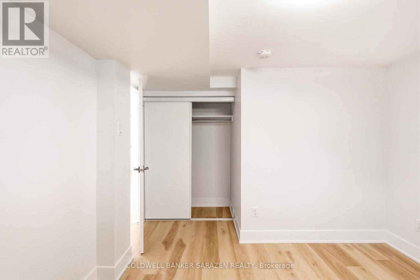
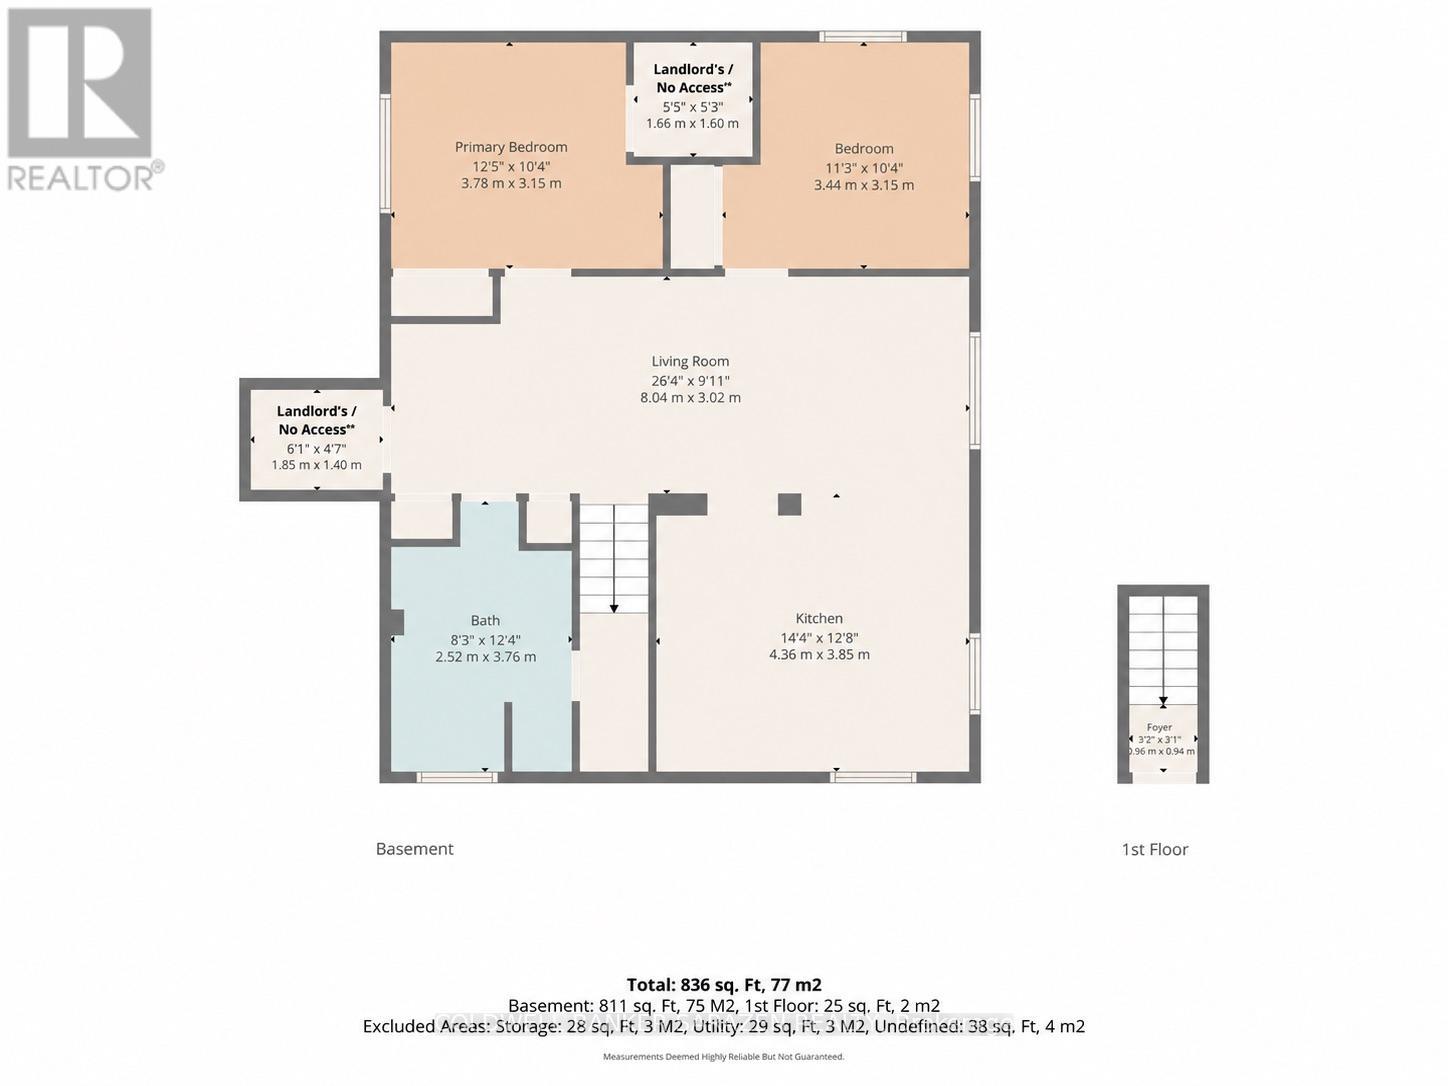
Welcome to 1975B Saunderson Drive! Be the first to live in this stunning, completely renovated lower-level 2-bedroom, 1-bathroom apartment, where everything is 100% brand new! This fully legal unit has received its City occupancy permit, is fire code compliant, and features all-new plumbing and electrical systems for added peace of mind. Offering a bright, spacious layout with modern finishes throughout, the apartment has stylish wide-plank flooring, recessed lighting, and large windows that bring in plenty of natural light. The gorgeous kitchen boasts sleek white cabinetry, beautiful quartz countertops, a modern tile backsplash, ample storage, and brand-new stainless steel appliances, including a fridge, stove, and dishwasher. The open-concept living and dining areas provide plenty of space to relax or entertain, while both bedrooms offer generous closet space. The beautifully finished bathroom features heated flooring, a full bathtub/shower combination, modern vanity, and the added convenience of an in-unit washer and dryer. Enjoy the privacy of a separate entrance and the convenience of living in an established neighbourhood close to the Ottawa Hospital General Campus, CHEO, and the University of Ottawa's Health Sciences Campus, making this an excellent option for medical students, healthcare professionals, and hospital staff. With easy access to transit, shopping, parks, and everyday amenities, this never-lived-in apartment offers the perfect combination of modern style, comfort, and convenience. Street parking available. Don't miss this opportunity to be the first to call this beautiful space home. Book your private showing today! (id:44758)
房源概要
| MLS® Number | X14186348 |
| 房源类型 | 民宅 |
| 社区名字 | 3703 - Elmvale Acres/Urbandale |
| 附近的便利设施 | 公共交通 |
| 特征 | 无地毯 |
详 情
| 浴室 | 1 |
| 地下卧室 | 2 |
| 总卧房 | 2 |
| Age | New Building |
| 公寓设施 | Separate 电ity Meters |
| 建筑风格 | 平房 |
| 地下室功能 | Apartment In Basement |
| 地下室类型 | N/a |
| 施工种类 | 独立屋 |
| 空调 | 中央空调 |
| 外墙 | 石, 灰泥 |
| Fire Protection | Smoke Detectors |
| 地基类型 | 混凝土 |
| 供暖方式 | 电 |
| 供暖类型 | 压力热风 |
| 储存空间 | 1 |
| 内部尺寸 | 700 - 1100 Sqft |
| 类型 | 独立屋 |
| 设备间 | 市政供水 |
车 位
| 没有车库 |
土地
| 英亩数 | 无 |
| 土地便利设施 | 公共交通 |
| 污水道 | Sanitary Sewer |
| 土地深度 | 84 Ft ,7 In |
| 土地宽度 | 53 Ft |
| 不规则大小 | 53 X 84.6 Ft |
房 间
| 楼 层 | 类 型 | 长 度 | 宽 度 | 面 积 |
|---|---|---|---|---|
| Lower Level | 卧室 | 3.78 m | 3.15 m | 3.78 m x 3.15 m |
| Lower Level | 第二卧房 | 3.44 m | 3.15 m | 3.44 m x 3.15 m |
| Lower Level | 客厅 | 8.04 m | 3.02 m | 8.04 m x 3.02 m |
| Lower Level | 厨房 | 4.36 m | 3.85 m | 4.36 m x 3.85 m |
| Lower Level | 浴室 | 2.52 m | 3.76 m | 2.52 m x 3.76 m |

The trademarks REALTOR®, REALTORS®, and the REALTOR® logo are controlled by The Canadian Real Estate Association (CREA) and identify real estate professionals who are members of CREA. The trademarks MLS®, Multiple Listing Service® and the associated logos are owned by The Canadian Real Estate Association (CREA) and identify the quality of services provided by real estate professionals who are members of CREA. The trademark DDF® is owned by The Canadian Real Estate Association (CREA) and identifies CREA's Data Distribution Facility (DDF®)
Ottawa Real Estate Board
Coldwell Banker Sarazen Realty
November 17 2026 01:52:48
