
B - 2748 Moncton Road Ottawa, Ontario K2B 7W1


$2,100 Monthly
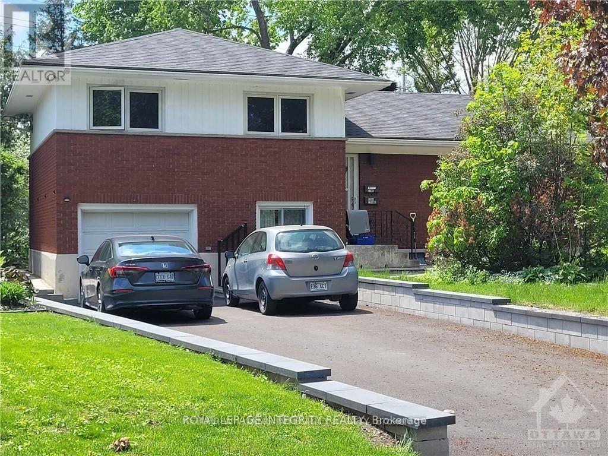
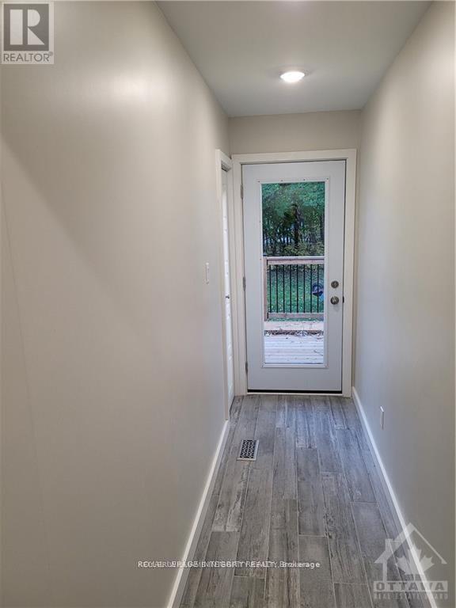
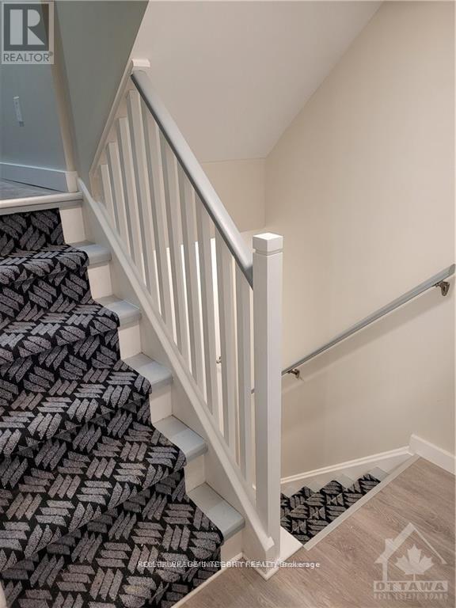
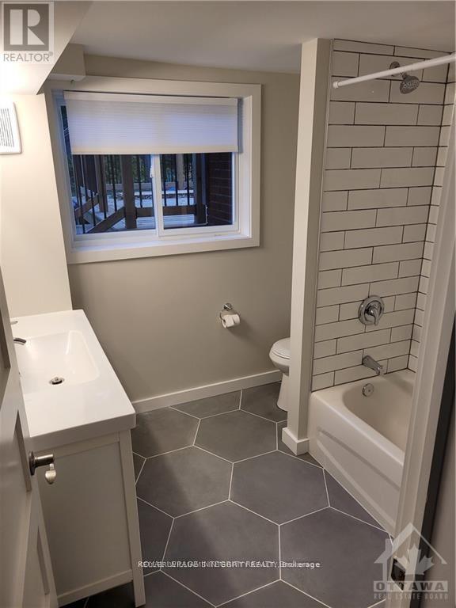
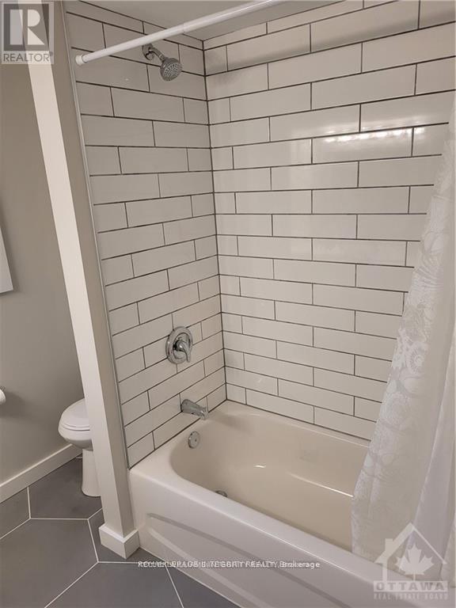
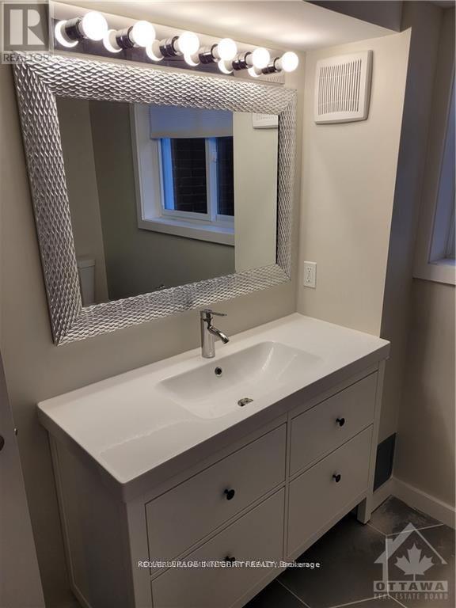
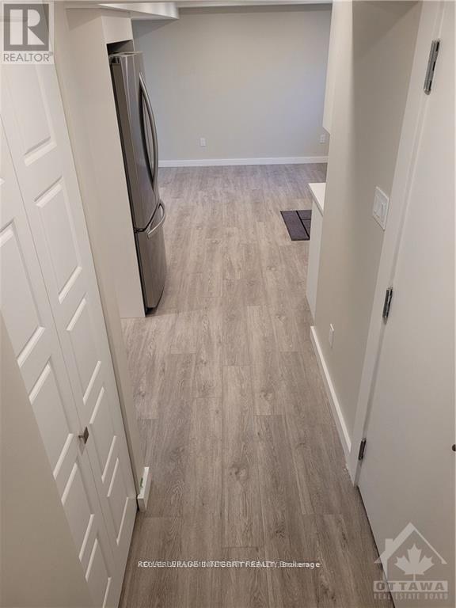
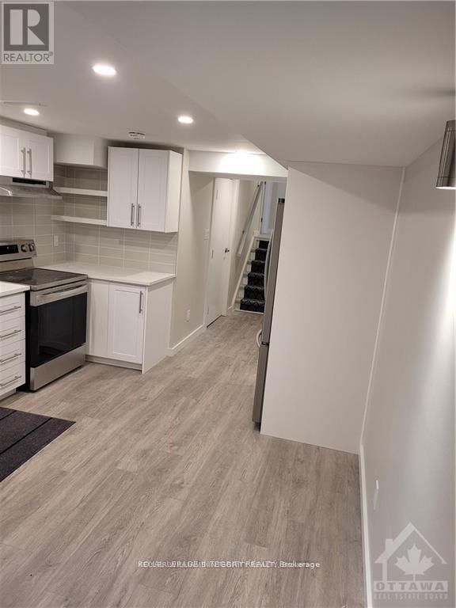
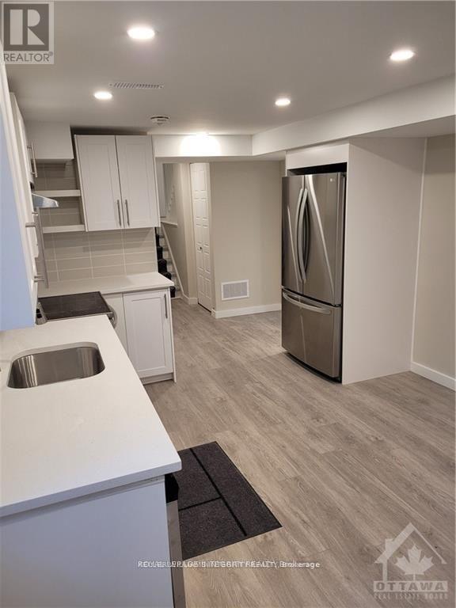
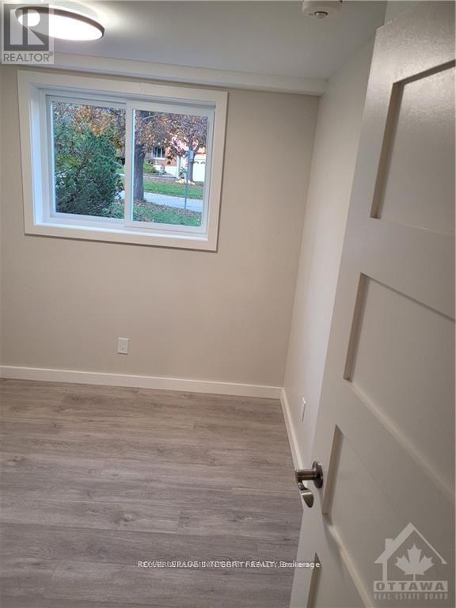
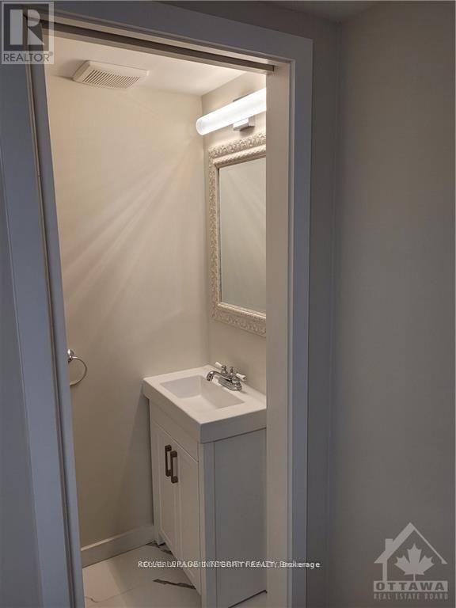
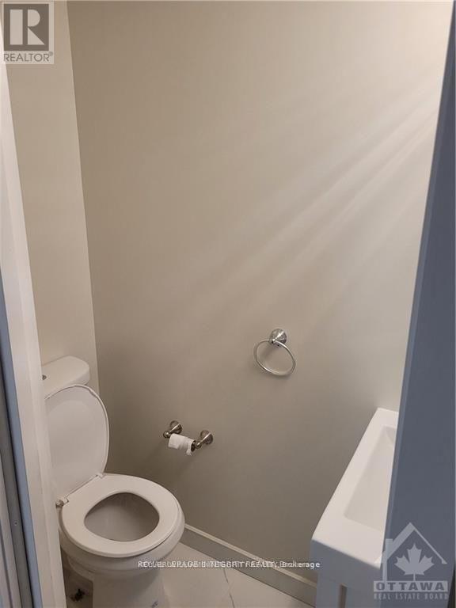
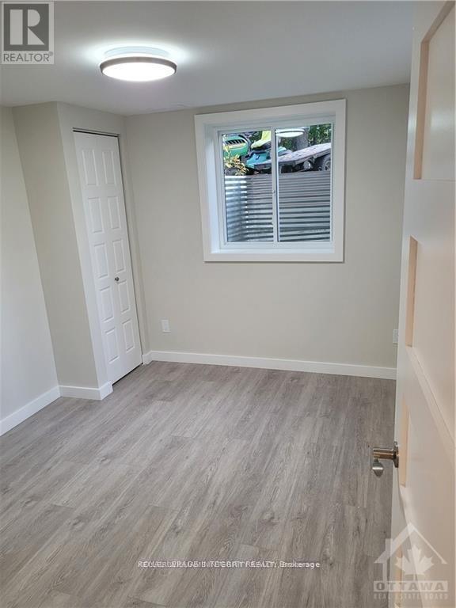
Welcome to this beautifully renovated 3-bedroom legal basement apartment at 2748 Moncton Road, offering stylish finishes, a private entrance, and exceptional convenience. Built with City of Ottawa permits and inspections in 2022, this thoughtfully designed unit provides comfortable, modern living in a highly desirable neighborhood. The open-concept layout features a contemporary kitchen with ample cabinetry, a bright living area, and quality finishes throughout. The apartment includes three spacious bedrooms, 1.5 bathrooms (a full bath plus a convenient powder room), and a dedicated separate entrance for added privacy. Every detail was completed during the renovation, including new plumbing, electrical, insulation, and finishes, creating a move-in-ready home. The exclusive use rear deck overlooking a tree filled private backyard is great for relaxing after work. Enjoy year-round comfort with forced-air gas heating and central air conditioning. Located just a short walk to the new LRT station, commuting is effortless, with easy access to downtown Ottawa, shopping, schools, parks, restaurants, and major amenities. Disclosure: There was water that entered and damaged the basement during the July 1st flooding. It is being restored back to the pictures during the month of August. There is restoration work currently being done in the unit. Pictures are prior to July 1st. Entrance to the unit is through the back door. (id:44758)
房源概要
| MLS® Number | X13615198 |
| 房源类型 | 民宅 |
| 社区名字 | 6203 - Queensway Terrace North |
| 总车位 | 1 |
| 结构 | Deck |
详 情
| 浴室 | 2 |
| 地上卧房 | 3 |
| 总卧房 | 3 |
| 地下室功能 | Apartment In Basement, Separate Entrance |
| 地下室类型 | N/a, N/a |
| 施工种类 | 独立屋 |
| Construction Style Split Level | Sidesplit |
| 空调 | 中央空调 |
| 外墙 | 砖 |
| 地基类型 | 混凝土浇筑 |
| 客人卫生间(不包含洗浴) | 1 |
| 供暖方式 | 天然气 |
| 供暖类型 | 压力热风 |
| 内部尺寸 | 0 - 699 Sqft |
| 类型 | 独立屋 |
| 设备间 | 市政供水 |
车 位
| Garage |
土地
| 英亩数 | 无 |
| 污水道 | Sanitary Sewer |
| 土地深度 | 137 Ft ,7 In |
| 土地宽度 | 40 Ft ,7 In |
| 不规则大小 | 40.6 X 137.6 Ft |
房 间
| 楼 层 | 类 型 | 长 度 | 宽 度 | 面 积 |
|---|---|---|---|---|
| 地下室 | 卧室 | 2.82 m | 3.28 m | 2.82 m x 3.28 m |
| 地下室 | 第二卧房 | 3.28 m | 2.85 m | 3.28 m x 2.85 m |
| 地下室 | 客厅 | 3.35 m | 4.83 m | 3.35 m x 4.83 m |
| 地下室 | 浴室 | 0.81 m | 1.52 m | 0.81 m x 1.52 m |
| In Between | 第三卧房 | 2.85 m | 2.26 m | 2.85 m x 2.26 m |
| In Between | 浴室 | 2.59 m | 2.26 m | 2.59 m x 2.26 m |
设备间
| 有线电视 | 可用 |
| 配电箱 | 已安装 |
| 污水道 | 已安装 |
https://www.realtor.ca/real-estate/30089732/b-2748-moncton-road-ottawa-6203-queensway-terrace-north

The trademarks REALTOR®, REALTORS®, and the REALTOR® logo are controlled by The Canadian Real Estate Association (CREA) and identify real estate professionals who are members of CREA. The trademarks MLS®, Multiple Listing Service® and the associated logos are owned by The Canadian Real Estate Association (CREA) and identify the quality of services provided by real estate professionals who are members of CREA. The trademark DDF® is owned by The Canadian Real Estate Association (CREA) and identifies CREA's Data Distribution Facility (DDF®)
Ottawa Real Estate Board
Royal LePage Integrity Realty
July 30 2026 11:52:41
