
B - 92 Holland Avenue Ottawa, Ontario K1Y 0X6


$640,000管理费,Water, Common Area Maintenance, Insurance, Parking
$610 每月
管理费,Water, Common Area Maintenance, Insurance, Parking
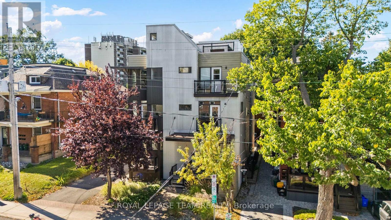
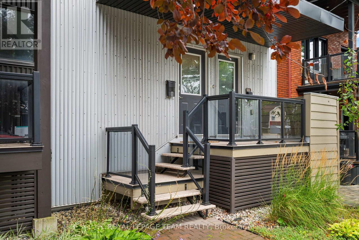
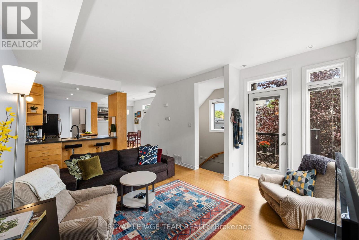
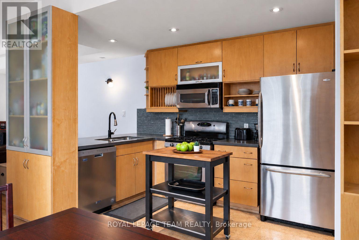
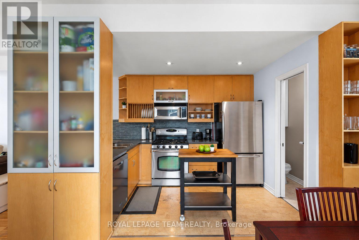
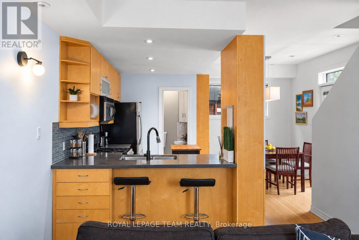
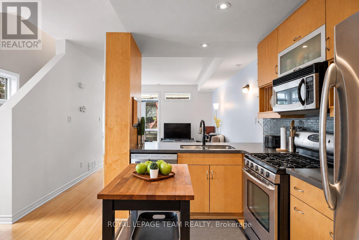
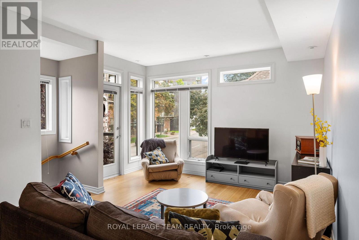
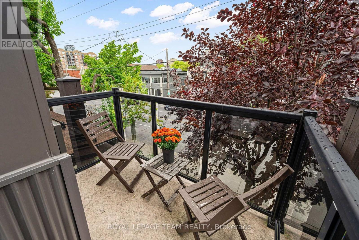
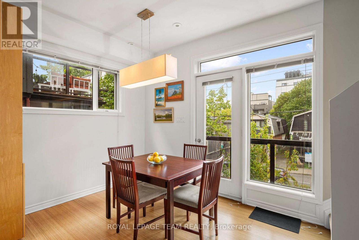
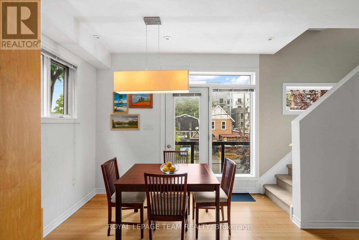
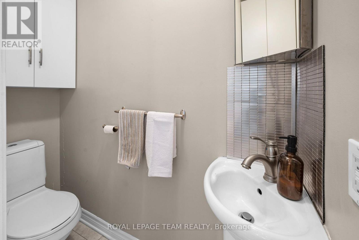
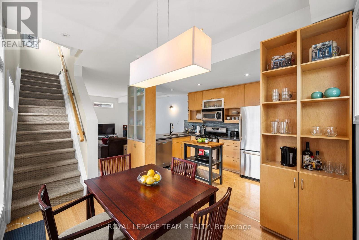
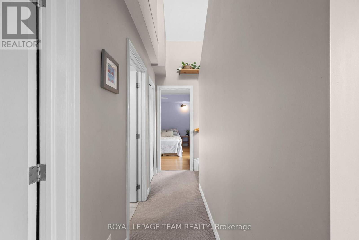
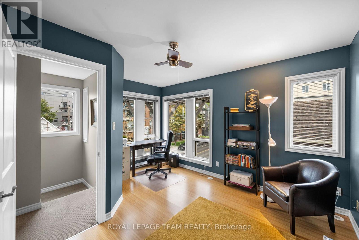
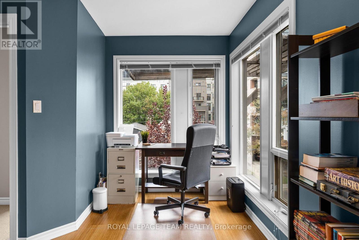
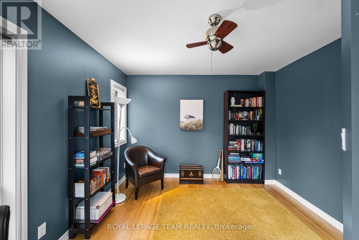
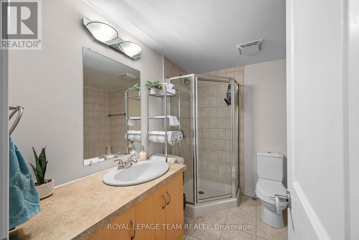
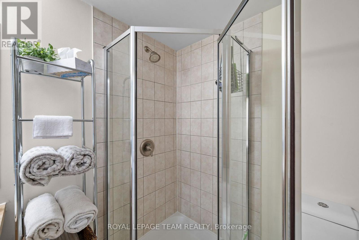
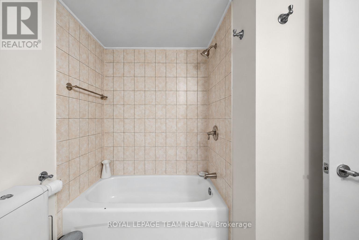
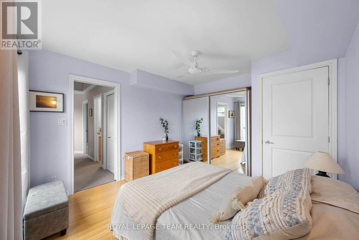
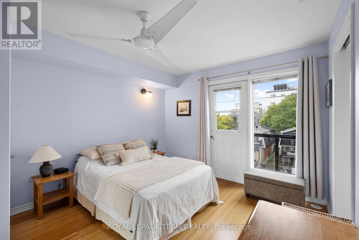
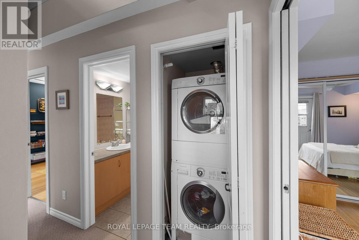
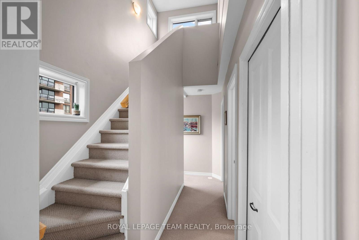
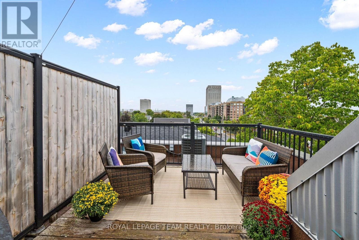
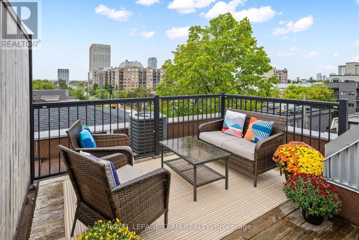
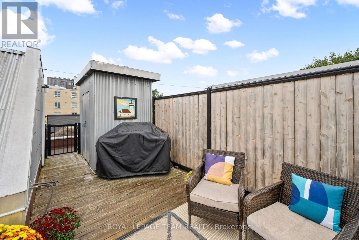
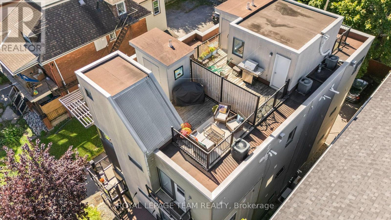
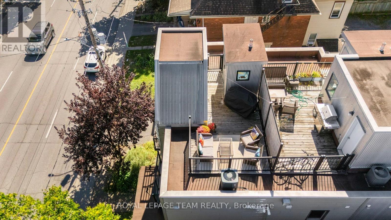
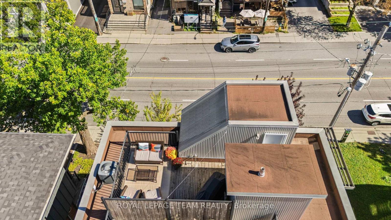
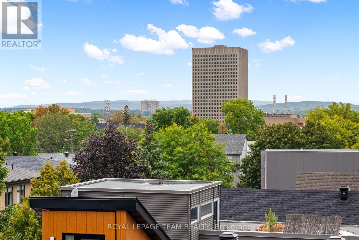
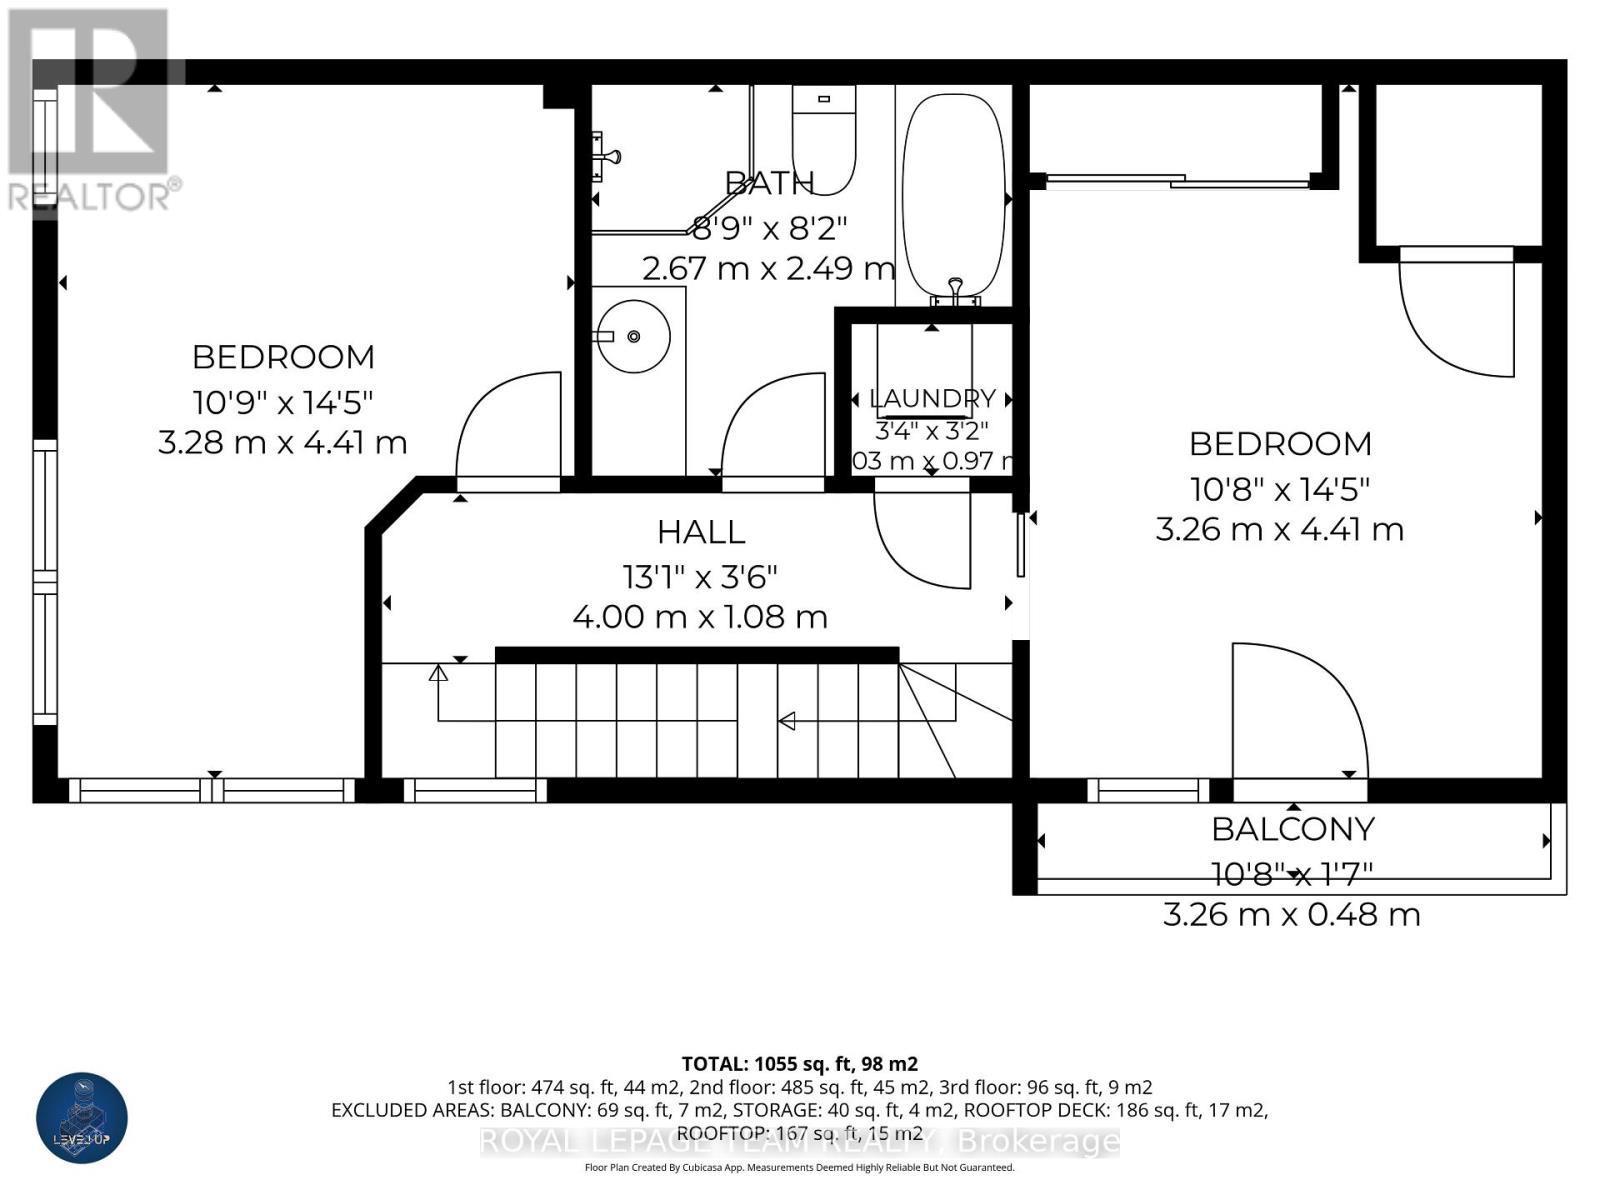
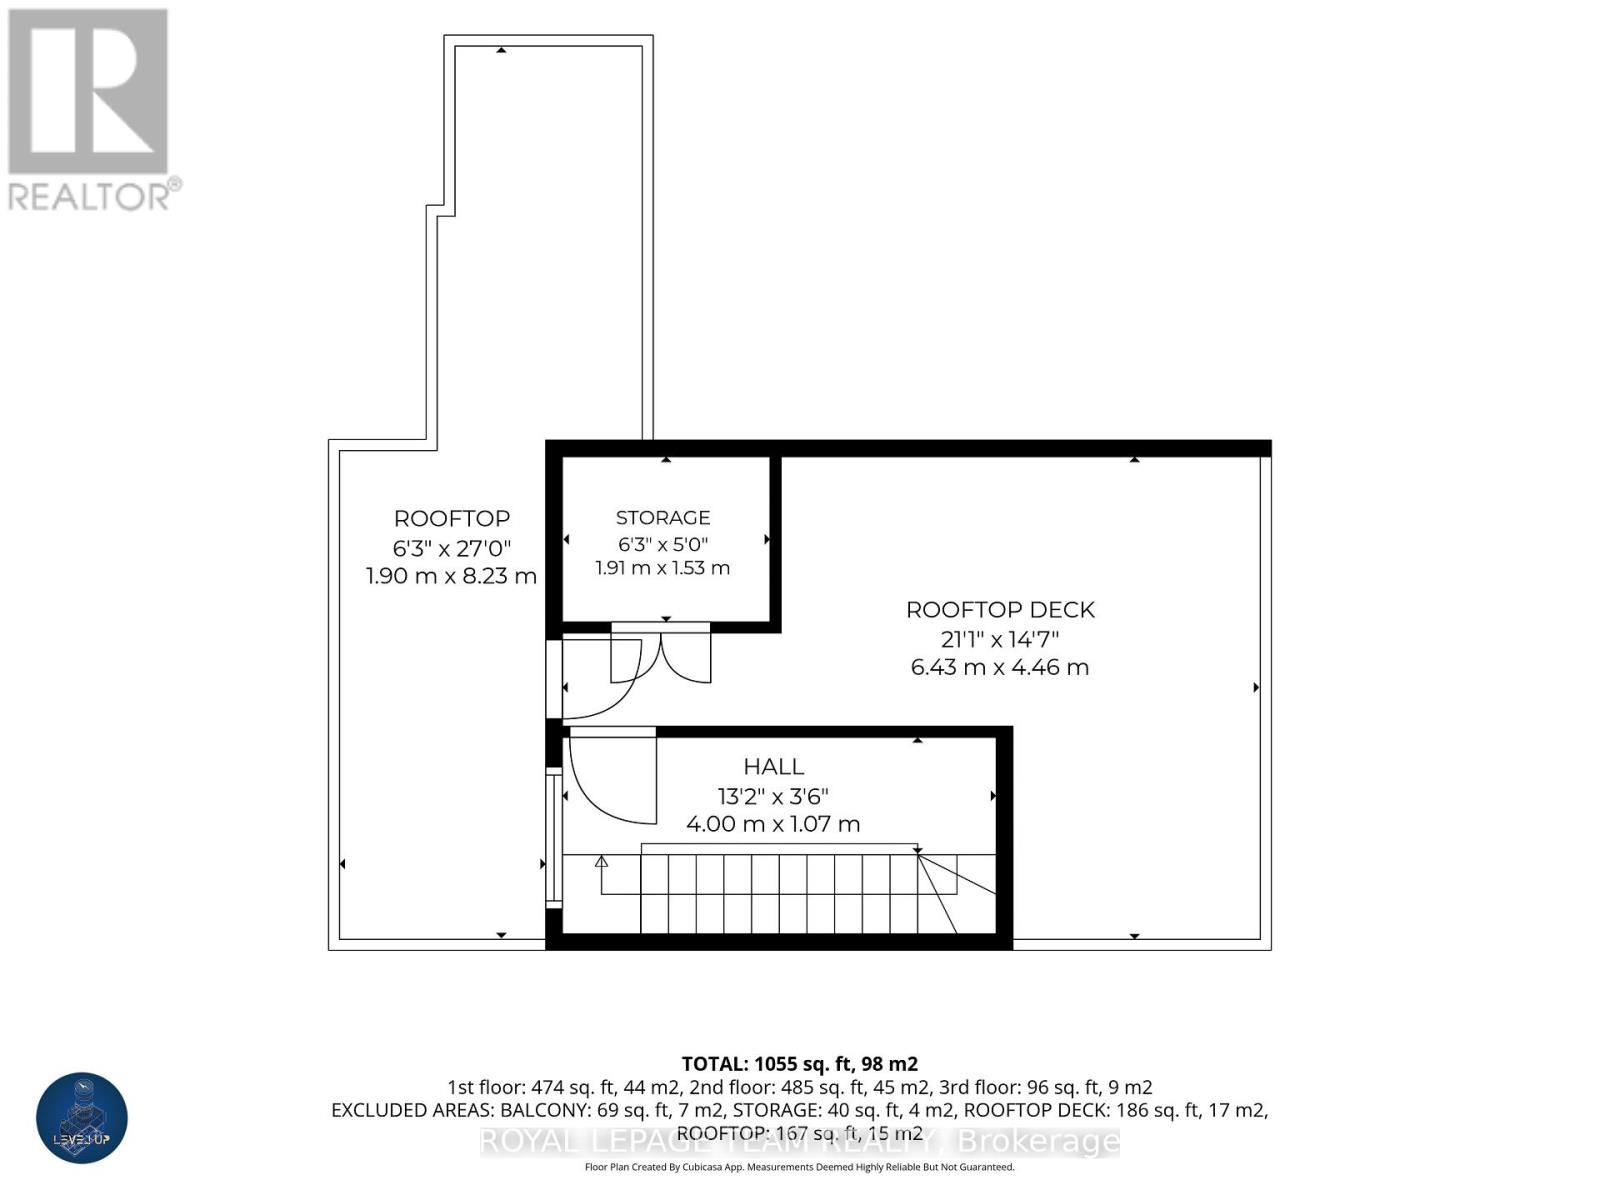
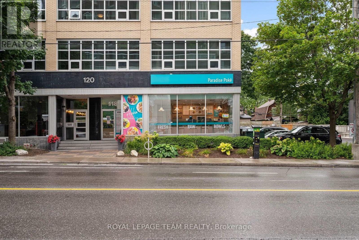
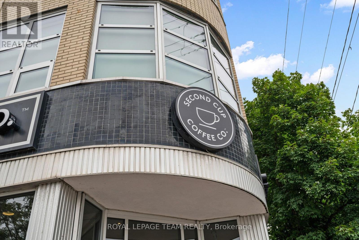
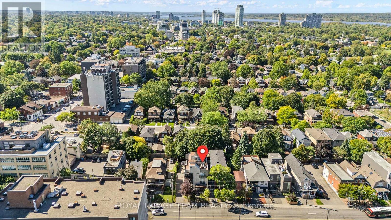
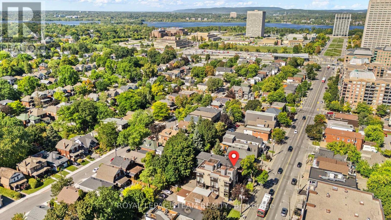
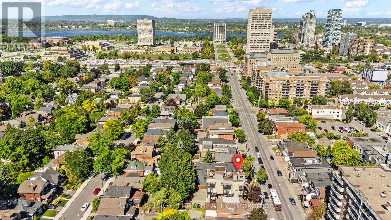
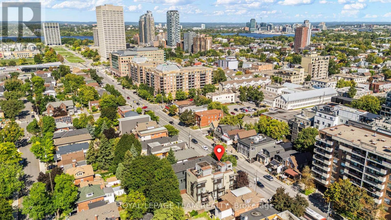
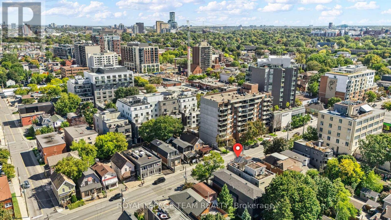
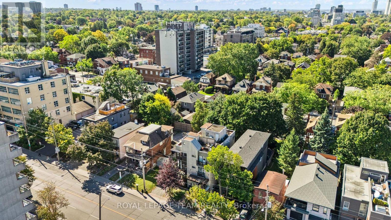
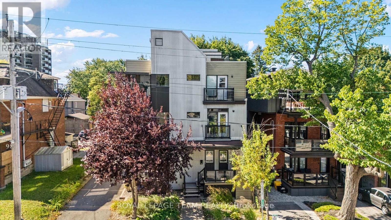
$610 每月Urban living at its best in the heart of Wellington Village! This bright end unit townhouse offers an exceptional lifestyle just steps from the shops, cafés and some of Ottawa's best restaurants along Wellington Street West, with Hintonburg and Westboro also at your doorstep. Tunney's Pasture LRT station is just a short walk away, making this an ideal location for those who value convenience, walkability and everything this vibrant neighbourhood has to offer. Inside, the end unit design provides an abundance of windows and natural light. Bamboo flooring flows through the inviting main living space, where the eatin kitchen opens to the living room, creating a comfortable layout for everyday living and entertaining. A convenient powder room completes the main level. Upstairs are two generously sized bedrooms, a spacious 5 piece bathroom and the convenience of same level laundry. The showstopper is the private rooftop terrace, an incredible outdoor living space with expansive views toward the Gatineau Hills. Enjoy summer dinners, evening drinks or simply unwind above the city, complete with a direct natural gas BBQ connection, included BBQ and a large rooftop storage closet. Bright, stylish and incredibly well located, this is a unique opportunity to enjoy a low maintenance urban lifestyle in one of Ottawa's most sought after neighbourhoods, with great food, shopping, transit and entertainment all just outside your door. (id:44758)
房源概要
| MLS® Number | X13815866 |
| 房源类型 | 民宅 |
| 社区名字 | 4302 - Ottawa West |
| 附近的便利设施 | 公共交通 |
| 社区特征 | Pets Allowed With Restrictions, School Bus |
| 设备类型 | 热水器 - Gas, 热水器 |
| 特征 | In Suite Laundry |
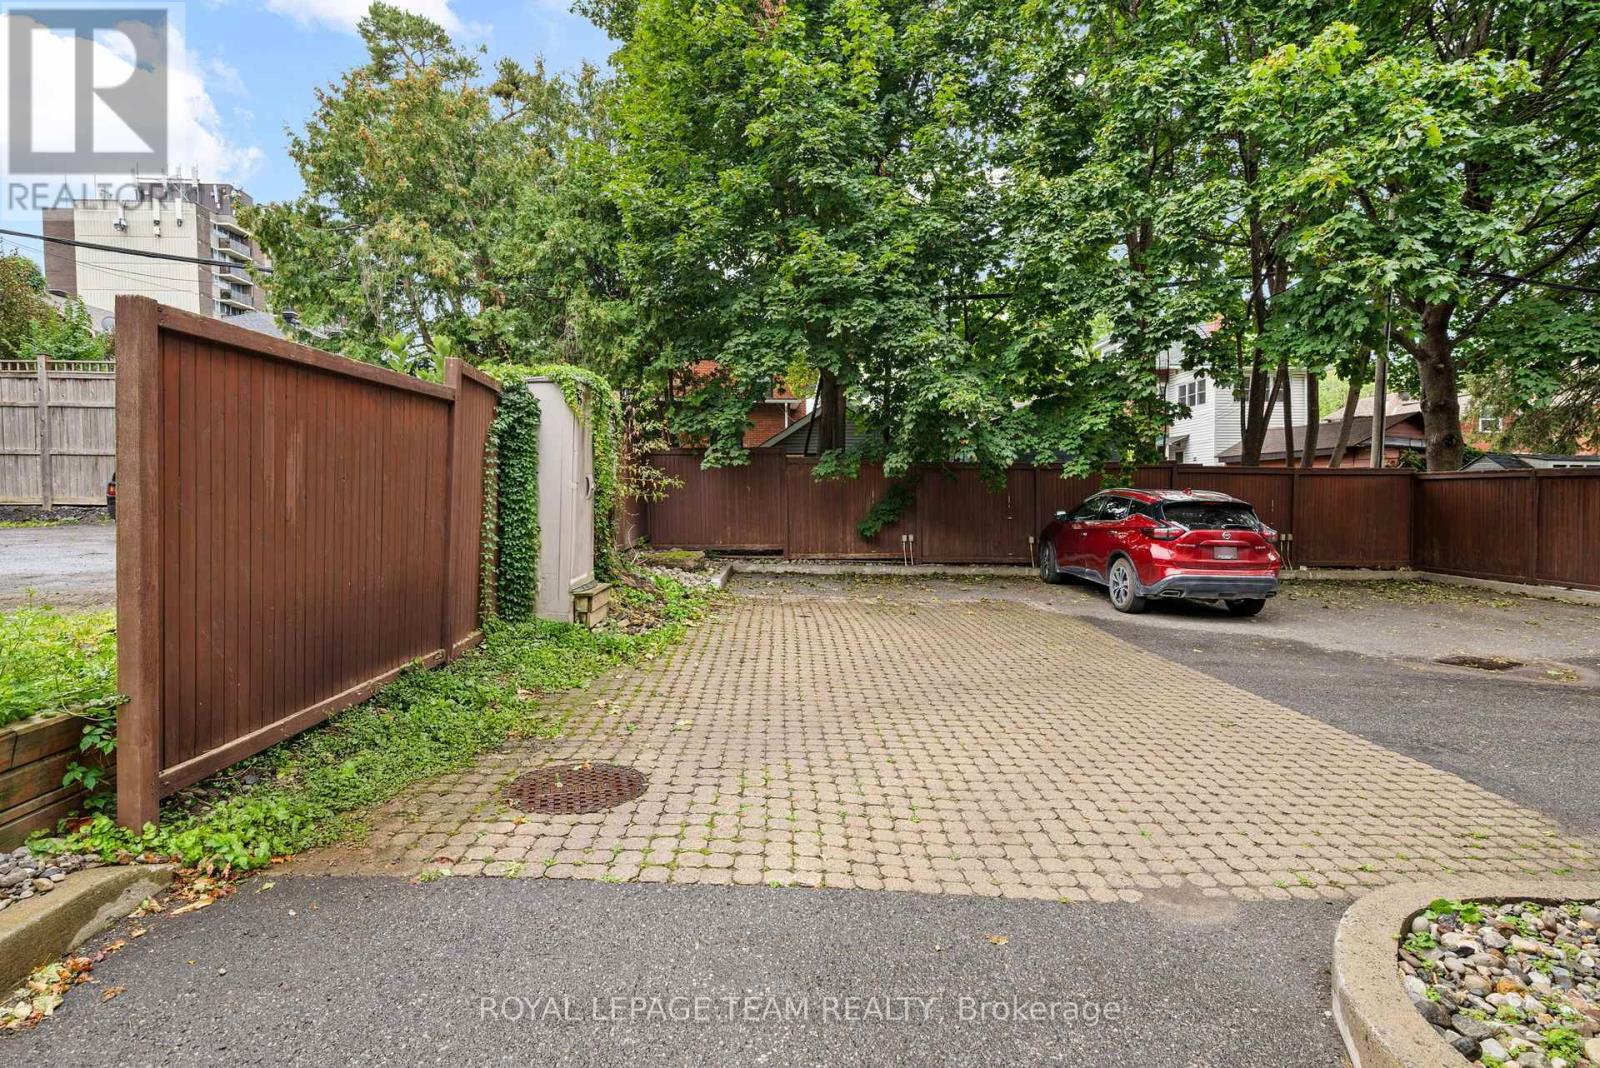
| 总车位 | 1 |
| 租赁设备类型 | 热水器 - Gas, 热水器 |
| View Type | View |
详 情
| 浴室 | 2 |
| 地上卧房 | 2 |
| 总卧房 | 2 |
| 赠送家电包括 | 洗碗机, 烘干机, Hood 电扇, 微波炉, 炉子, 洗衣机, 冰箱 |
| 建筑风格 | Multi-level |
| 地下室类型 | 没有 |
| 空调 | 中央空调 |
| 外墙 | Hardboard, Steel |
| 客人卫生间(不包含洗浴) | 1 |
| 供暖方式 | 天然气 |
| 供暖类型 | 压力热风 |
| 内部尺寸 | 1000 - 1199 Sqft |
| 类型 | 联排别墅 |
车 位
| 没有车库 |
土地
| 英亩数 | 无 |
| 土地便利设施 | 公共交通 |
房 间
| 楼 层 | 类 型 | 长 度 | 宽 度 | 面 积 |
|---|---|---|---|---|
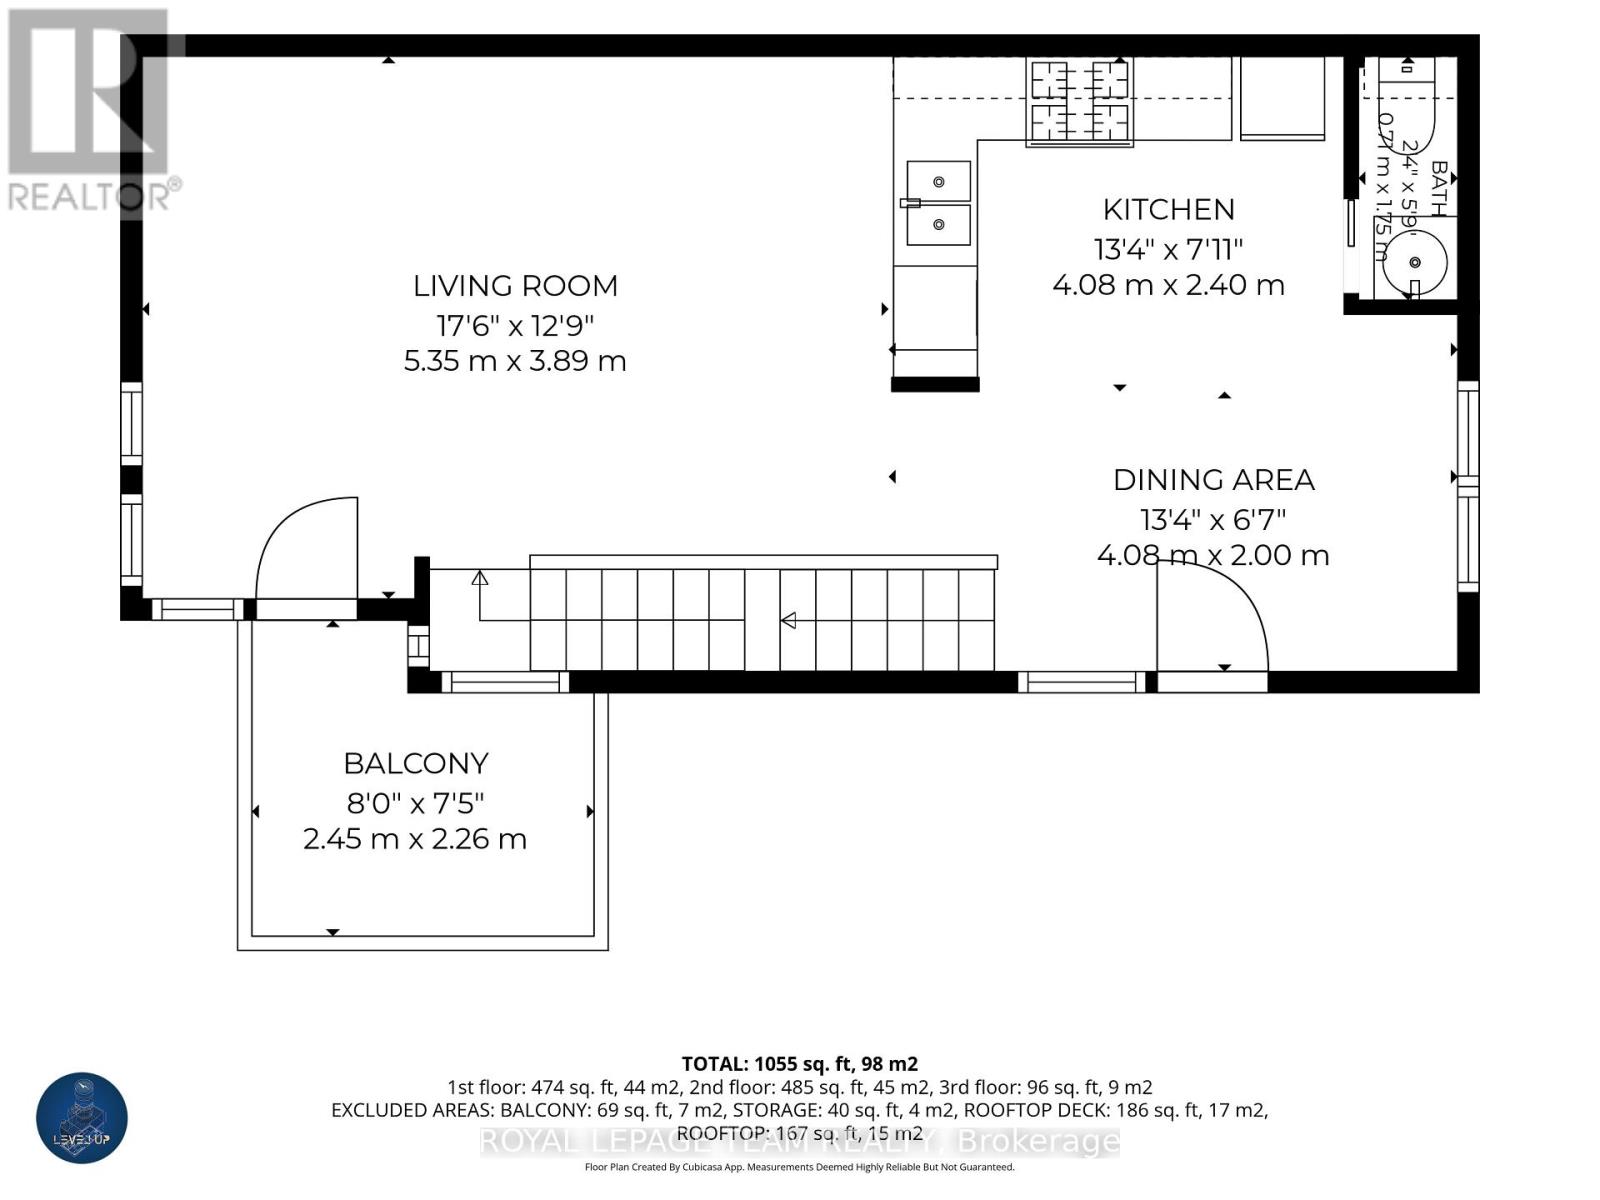
| 二楼 | 客厅 | 5.35 m | 3.89 m | 5.35 m x 3.89 m |
| 二楼 | 餐厅 | 4.08 m | 2 m | 4.08 m x 2 m |
| 二楼 | 浴室 | 0.71 m | 1.75 m | 0.71 m x 1.75 m |
| 三楼 | 主卧 | 3.26 m | 4.41 m | 3.26 m x 4.41 m |
| 三楼 | 卧室 | 3.28 m | 4.41 m | 3.28 m x 4.41 m |
| 三楼 | 浴室 | 2.67 m | 2.49 m | 2.67 m x 2.49 m |
| Upper Level | Storage | 1.91 m | 1.93 m | 1.91 m x 1.93 m |
https://www.realtor.ca/real-estate/30313558/b-92-holland-avenue-ottawa-4302-ottawa-west

The trademarks REALTOR®, REALTORS®, and the REALTOR® logo are controlled by The Canadian Real Estate Association (CREA) and identify real estate professionals who are members of CREA. The trademarks MLS®, Multiple Listing Service® and the associated logos are owned by The Canadian Real Estate Association (CREA) and identify the quality of services provided by real estate professionals who are members of CREA. The trademark DDF® is owned by The Canadian Real Estate Association (CREA) and identifies CREA's Data Distribution Facility (DDF®)
Ottawa Real Estate Board
Royal LePage Team Realty
October 05 2026 04:23:50
