
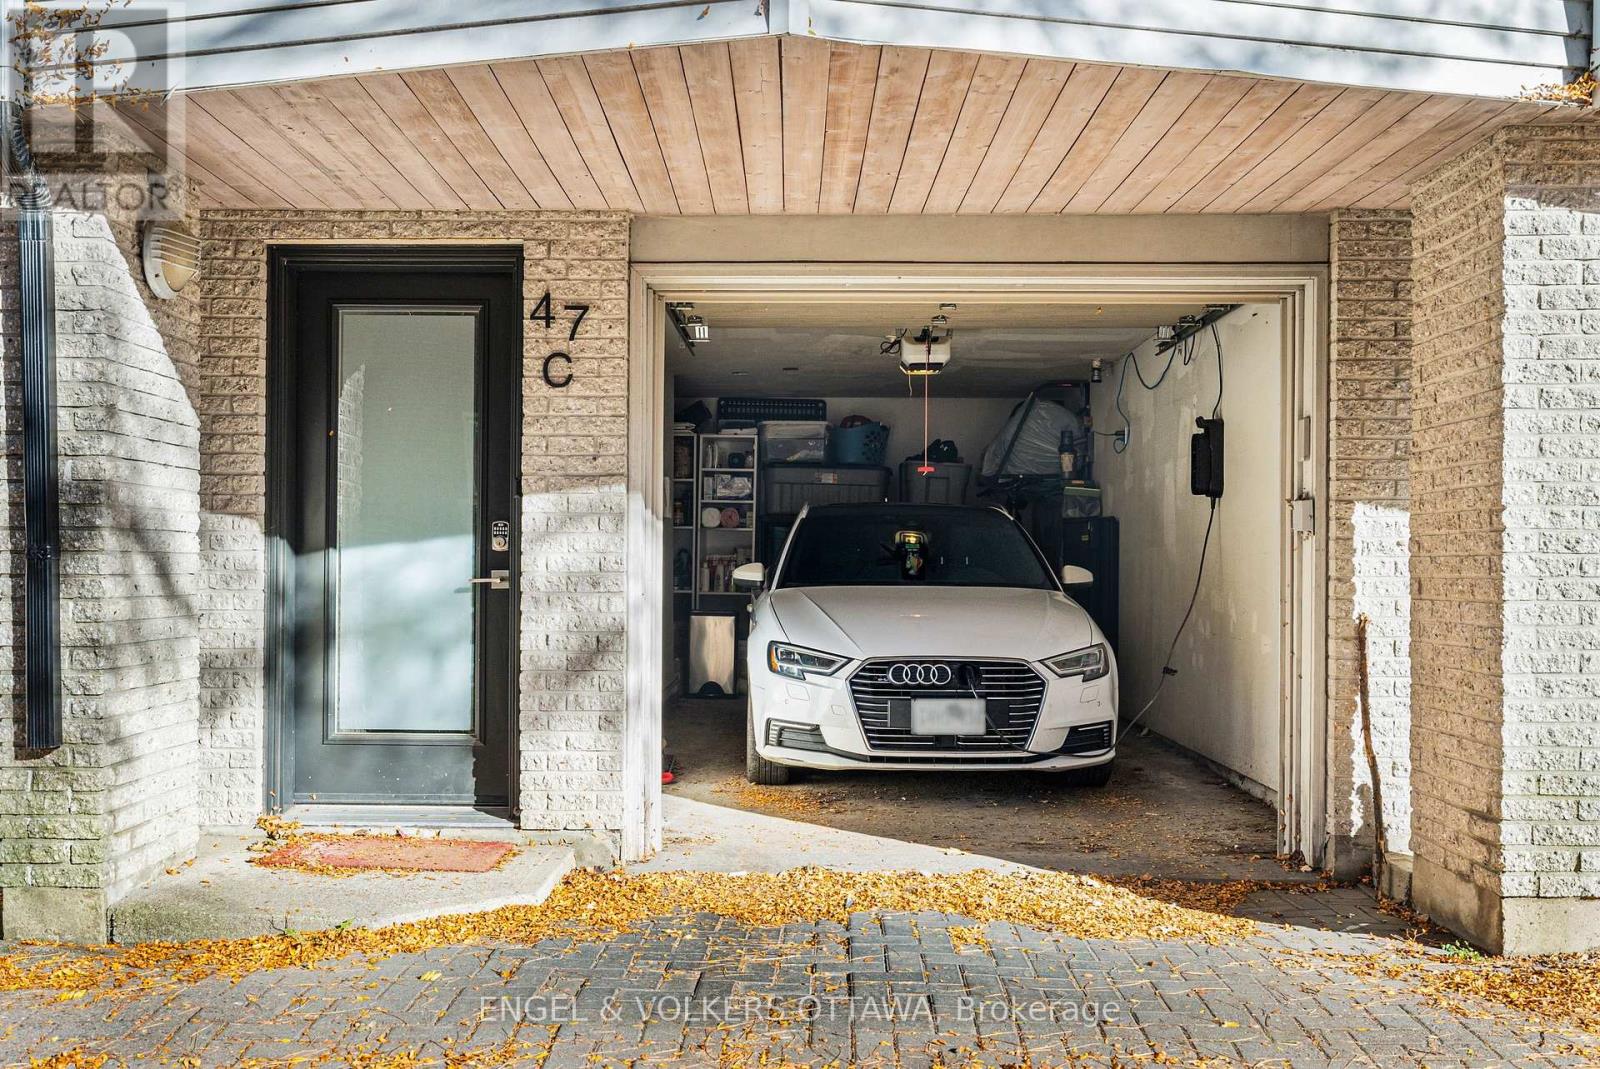
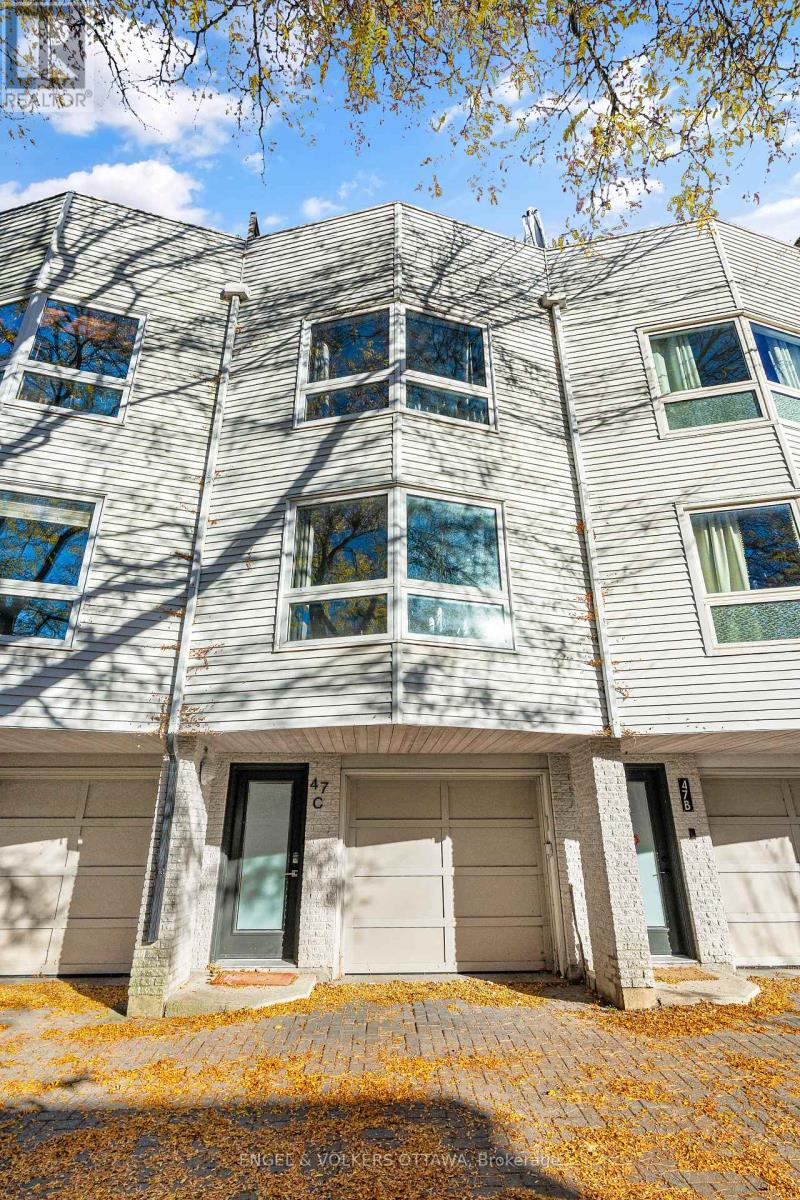
C - 47 Ontario Street Ottawa, Ontario K1K 1L1



$2,850 Monthly
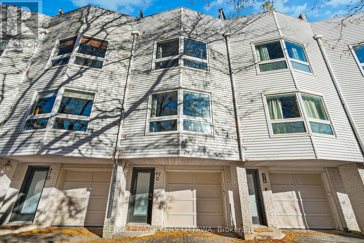
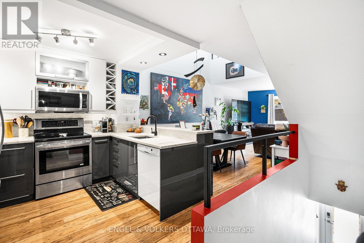
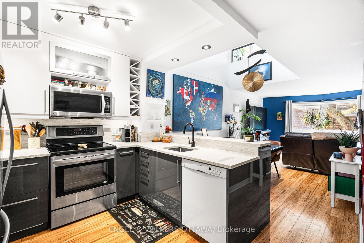
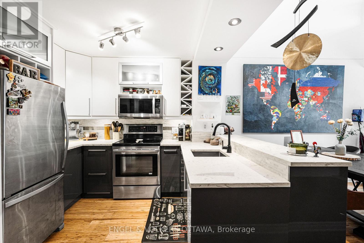
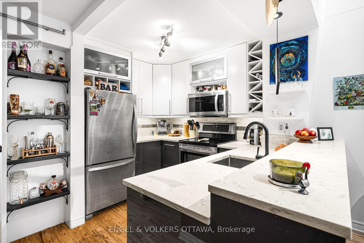
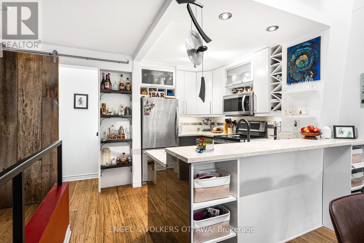
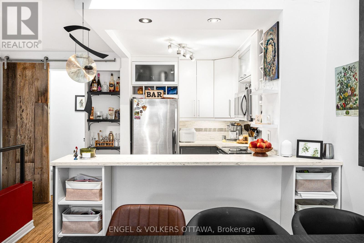
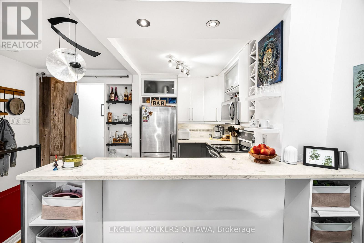
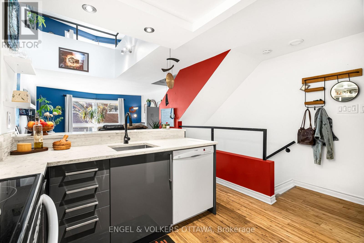
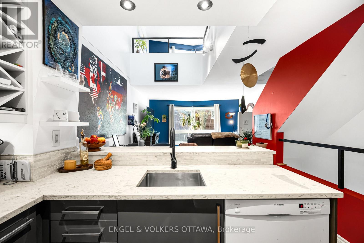
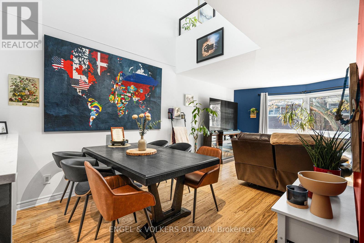
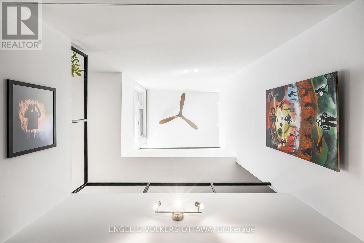
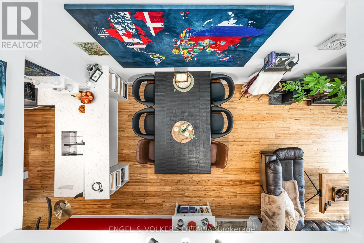
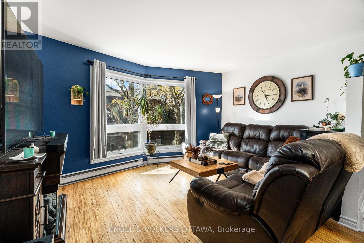
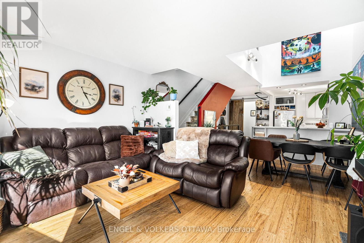
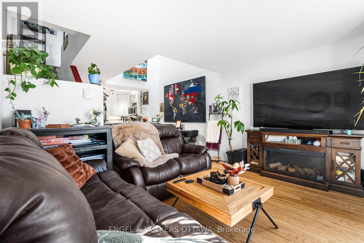
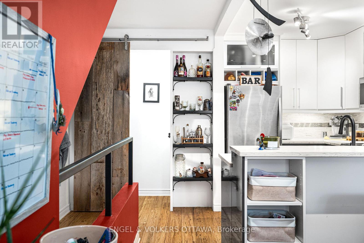
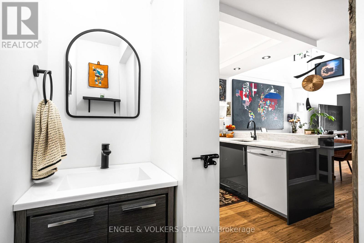
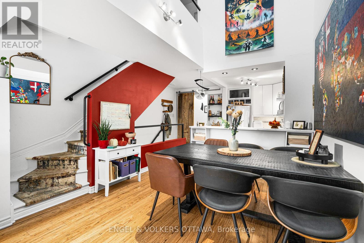
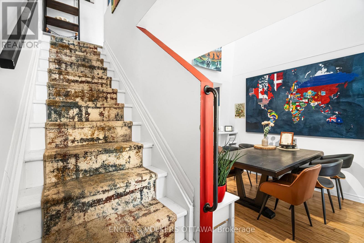
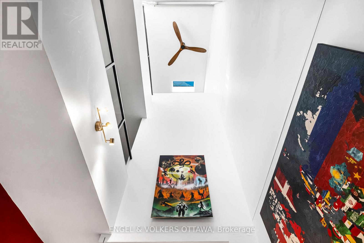
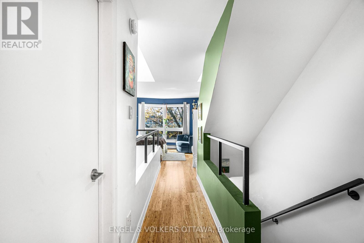
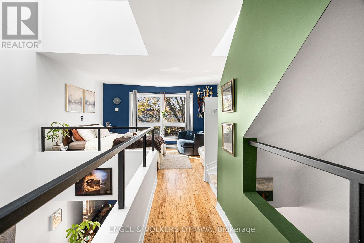
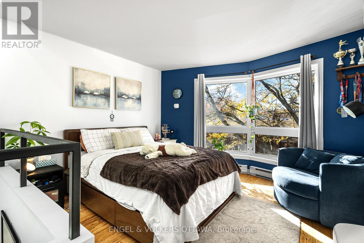
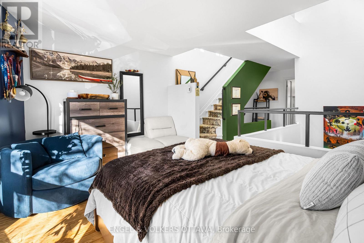
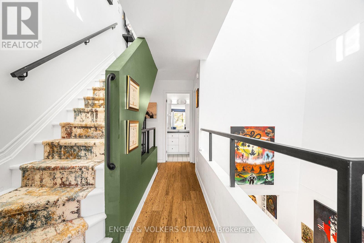
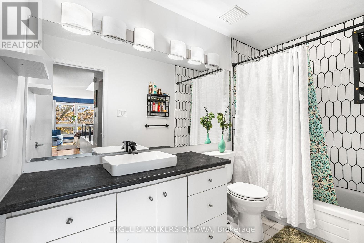
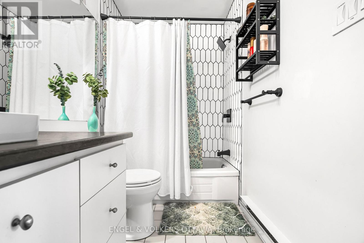
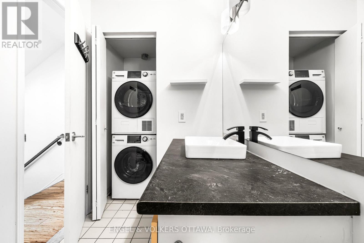
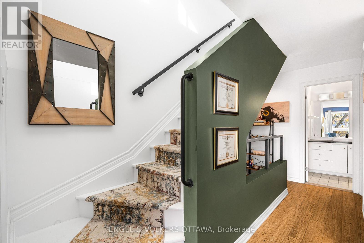
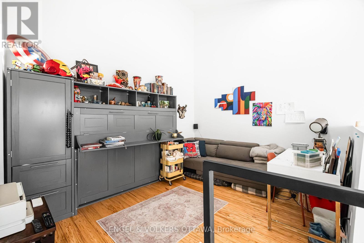
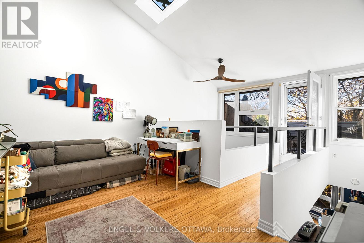
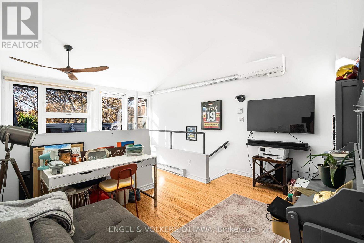
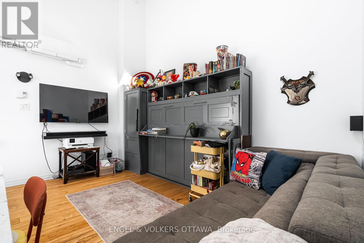
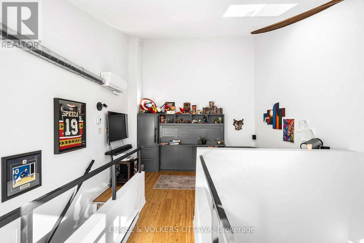
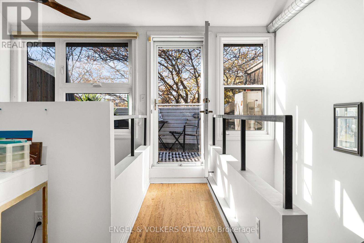
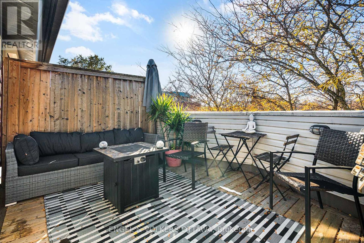
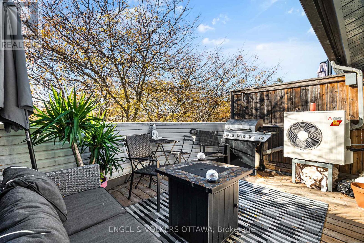
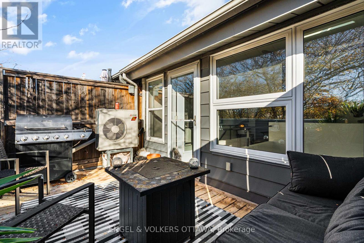
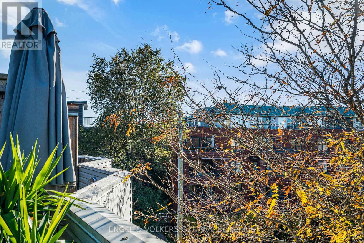
Enjoy urban living in the heart of Overbrook, just steps from the Ottawa Sports Club, Rideau River, parks, and scenic pathways. This unique and bright townhome offers a versatile floor plan with an abundance of natural light throughout. The recently renovated kitchen serves as the centrepiece of the main living space, while the flexible layout offers two bedrooms or the option of a loft-style retreat. Enjoy your own private west-facing rooftop terrace, perfect for relaxing or entertaining. Ideally located close to downtown Ottawa, shopping, restaurants, and everyday amenities, this rental offers the perfect blend of comfort, convenience, and lifestyle. (id:44758)
房源概要
| MLS® Number | X14131936 |
| 房源类型 | 民宅 |
| 社区名字 | 3501 - Overbrook |
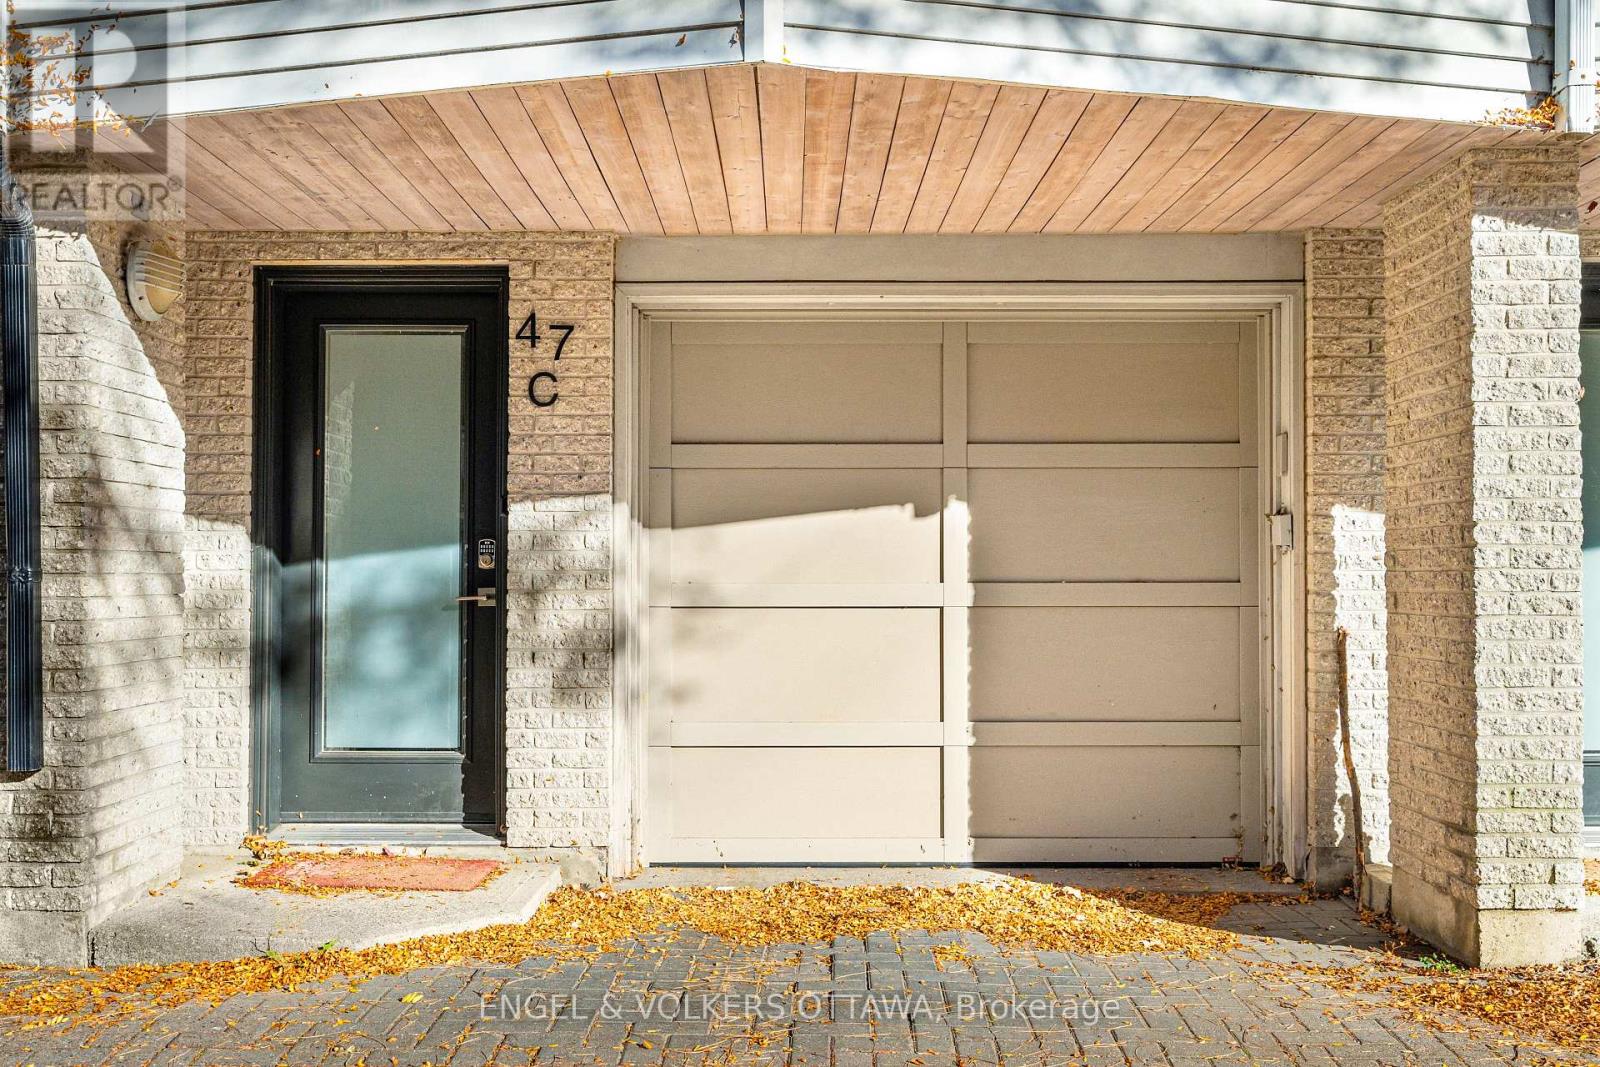
| 总车位 | 1 |
详 情
| 浴室 | 2 |
| 地上卧房 | 2 |
| 总卧房 | 2 |
| 地下室类型 | 没有 |
| 施工种类 | 附加的 |
| 空调 | 中央空调 |
| 外墙 | 乙烯基壁板, 石 |
| 地基类型 | 混凝土 |
| 客人卫生间(不包含洗浴) | 1 |
| 供暖方式 | 电 |
| 供暖类型 | Baseboard Heaters |
| 储存空间 | 3 |
| 内部尺寸 | 1100 - 1500 Sqft |
| 类型 | 联排别墅 |
| 设备间 | 市政供水 |
车 位
| 附加车库 | |
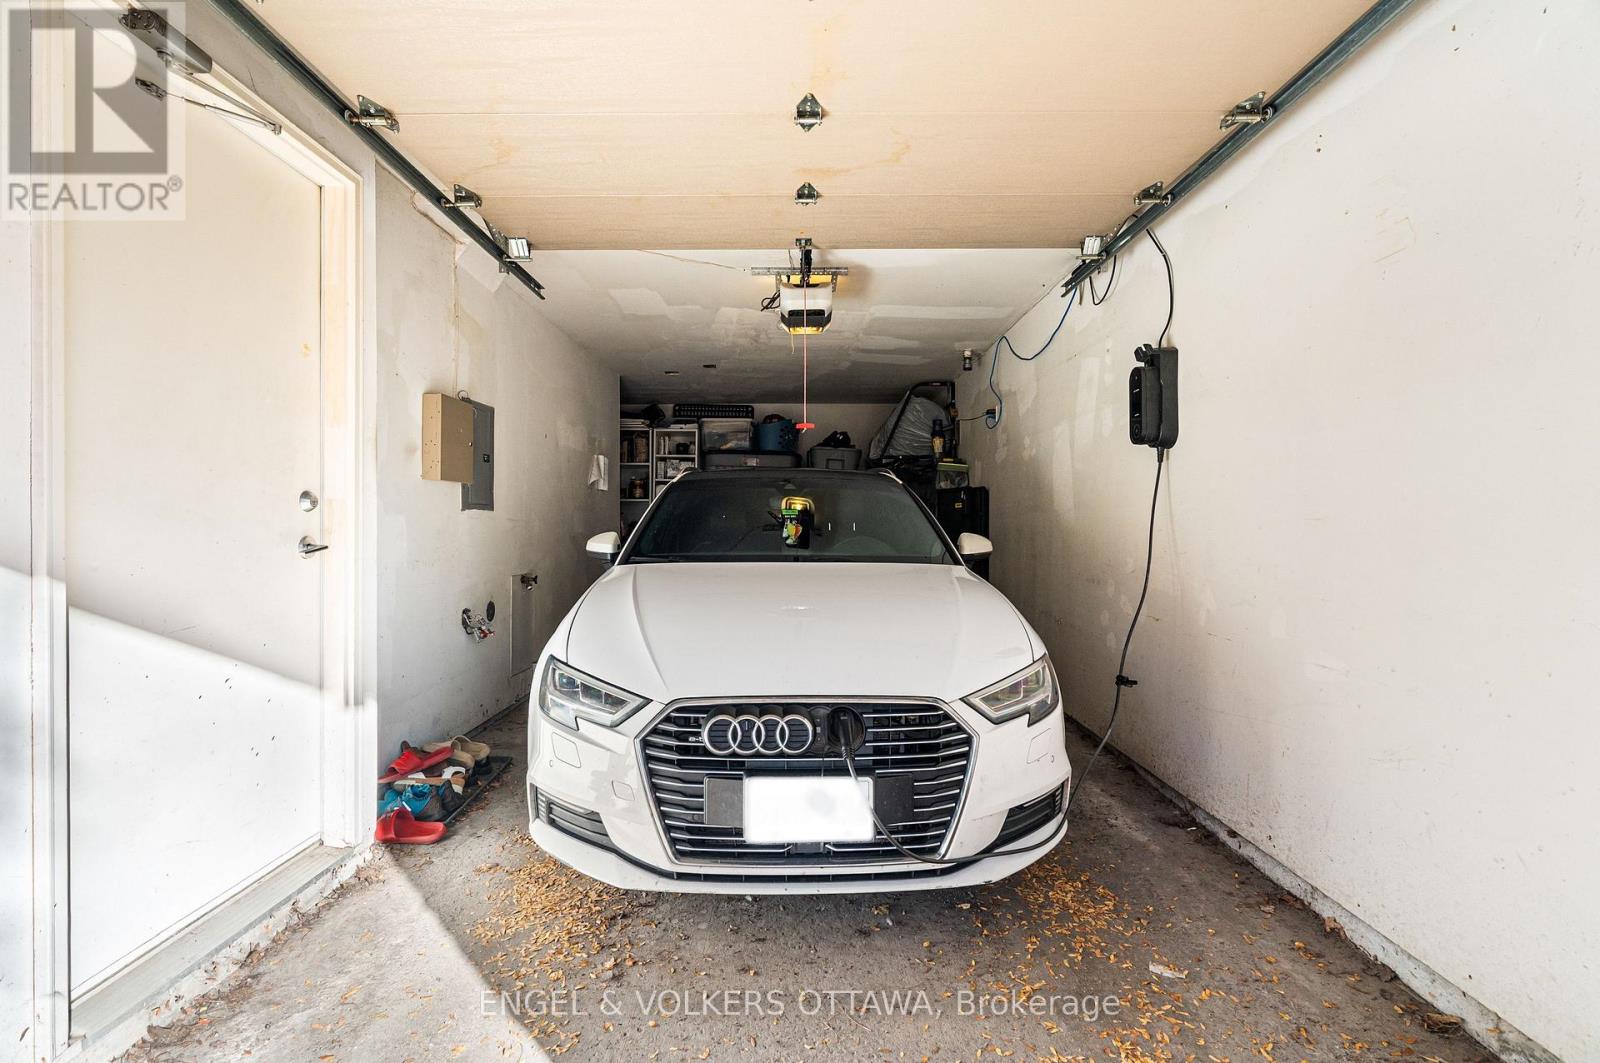
| Garage |
土地
| 英亩数 | 无 |
| 污水道 | Sanitary Sewer |
| 土地深度 | 35 Ft ,7 In |
| 土地宽度 | 14 Ft ,3 In |
| 不规则大小 | 14.3 X 35.6 Ft |
房 间
| 楼 层 | 类 型 | 长 度 | 宽 度 | 面 积 |
|---|---|---|---|---|
| 二楼 | 主卧 | 4.11 m | 2.94 m | 4.11 m x 2.94 m |
| 三楼 | 卧室 | 4.11 m | 3.14 m | 4.11 m x 3.14 m |
| 三楼 | Loft | 4.34 m | 2.89 m | 4.34 m x 2.89 m |
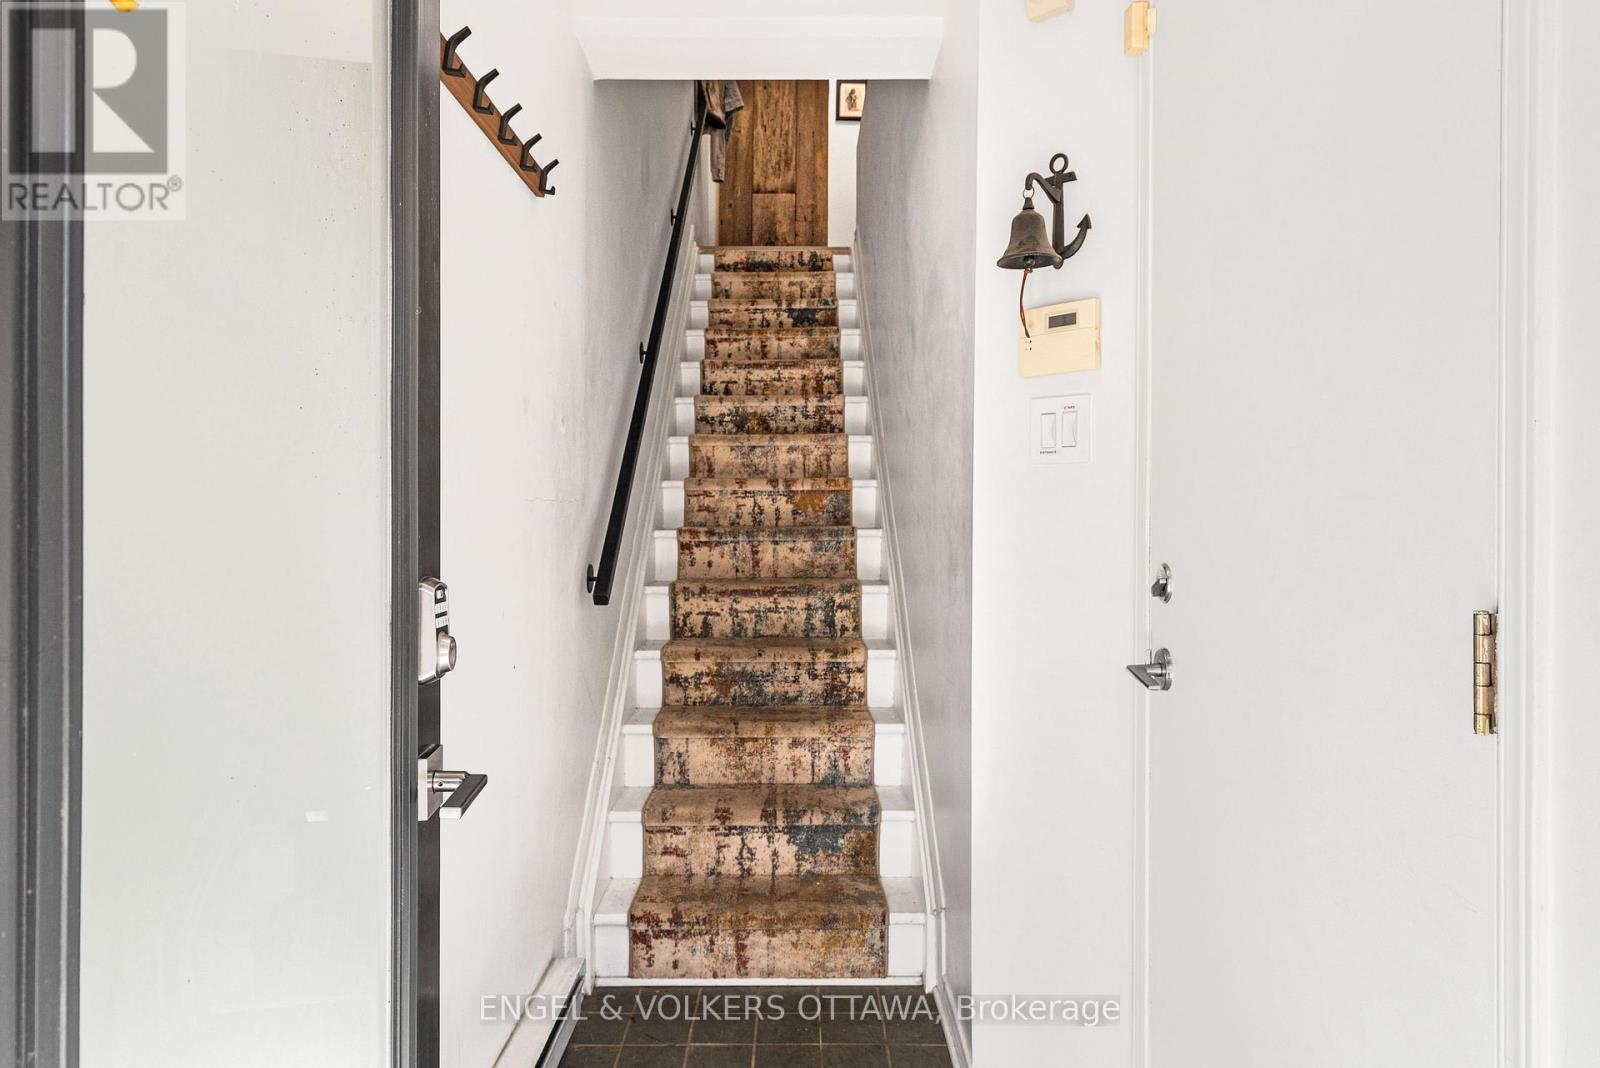
| Lower Level | 门厅 | 2.22 m | 1.11 m | 2.22 m x 1.11 m |
| 一楼 | 厨房 | 3.09 m | 3.2 m | 3.09 m x 3.2 m |
| 一楼 | 餐厅 | 3.04 m | 3.04 m | 3.04 m x 3.04 m |
| 一楼 | 客厅 | 4.11 m | 3.04 m | 4.11 m x 3.04 m |
https://www.realtor.ca/real-estate/30460992/c-47-ontario-street-ottawa-3501-overbrook

The trademarks REALTOR®, REALTORS®, and the REALTOR® logo are controlled by The Canadian Real Estate Association (CREA) and identify real estate professionals who are members of CREA. The trademarks MLS®, Multiple Listing Service® and the associated logos are owned by The Canadian Real Estate Association (CREA) and identify the quality of services provided by real estate professionals who are members of CREA. The trademark DDF® is owned by The Canadian Real Estate Association (CREA) and identifies CREA's Data Distribution Facility (DDF®)
Ottawa Real Estate Board
Engel & Volkers Ottawa
October 30 2026 03:33:16
