
D - 20 Sonnet Crescent Ottawa, Ontario K2H 8W7


$349,000管理费,Insurance, Water
$453 每月
管理费,Insurance, Water
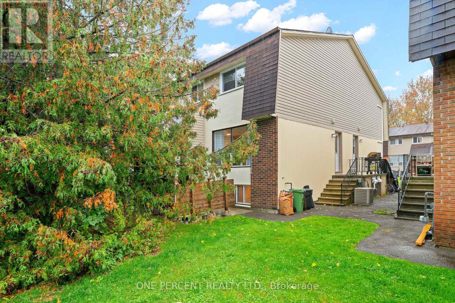
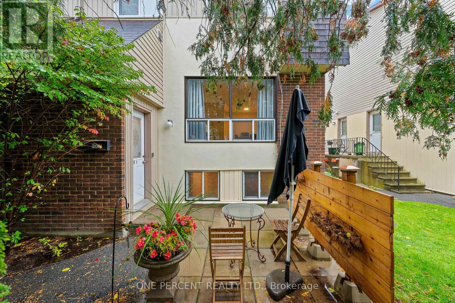
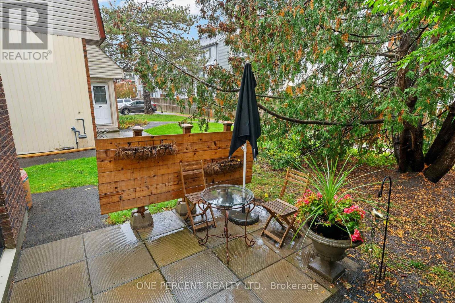
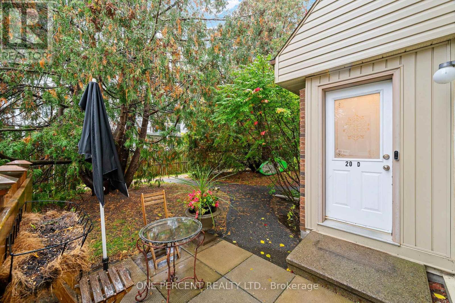
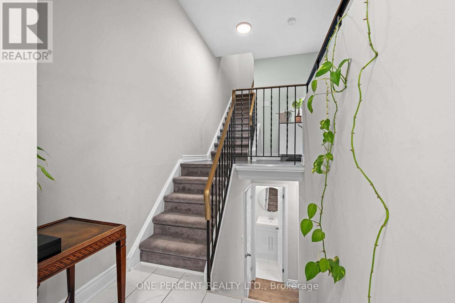
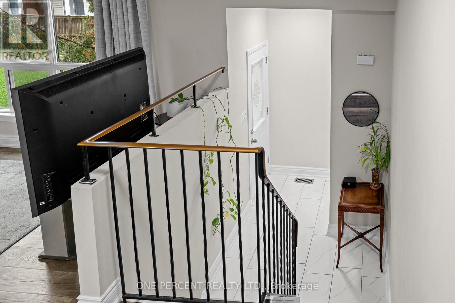
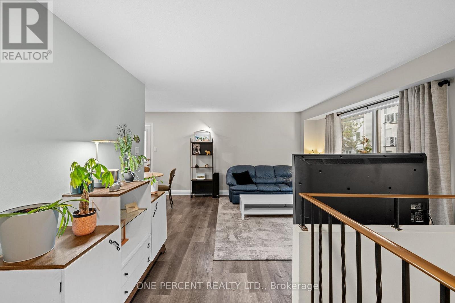
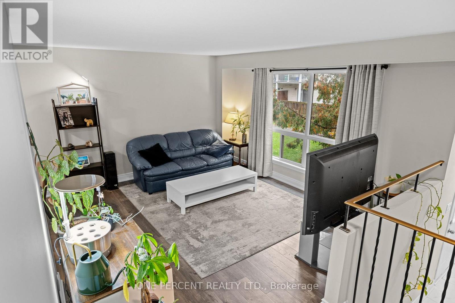
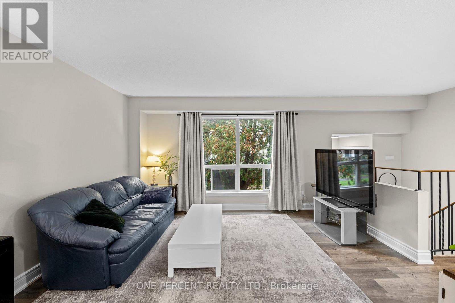
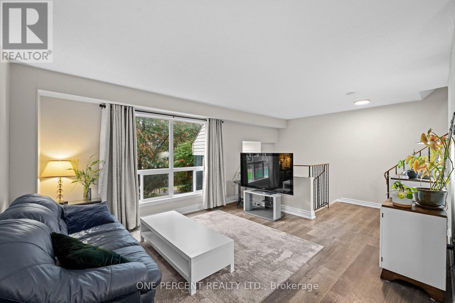
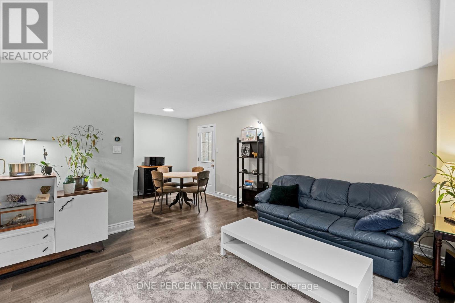
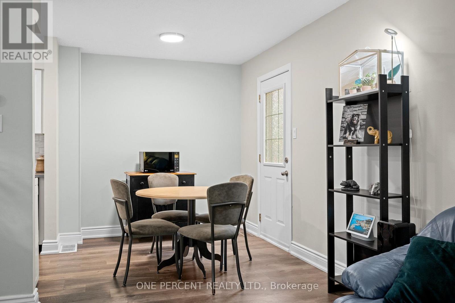
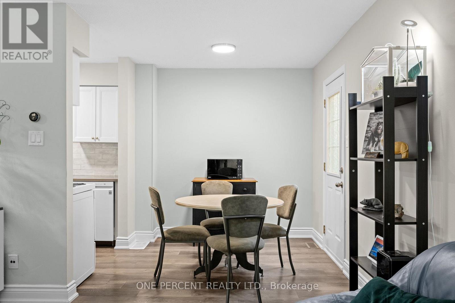
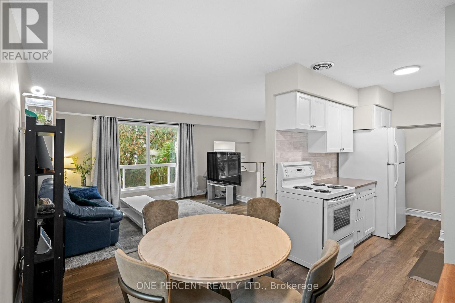
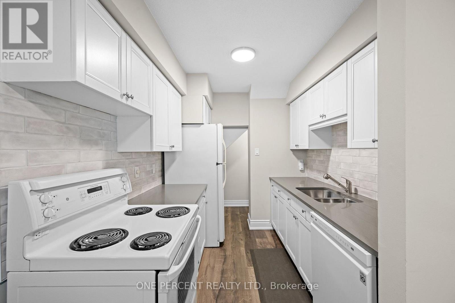
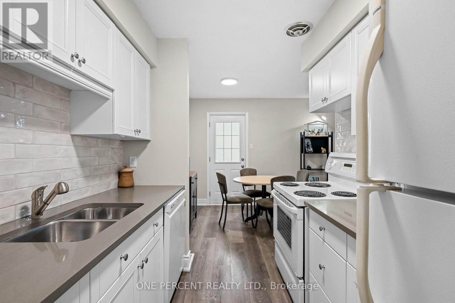
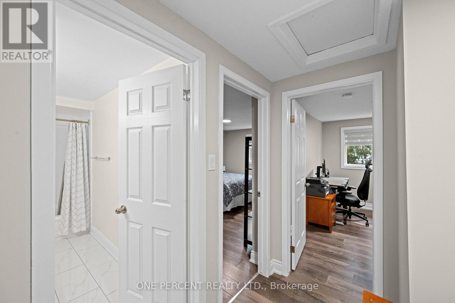
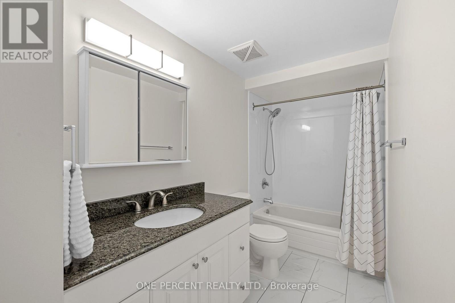
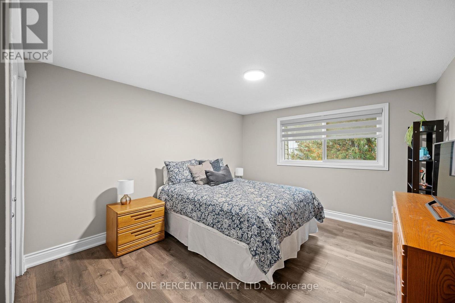
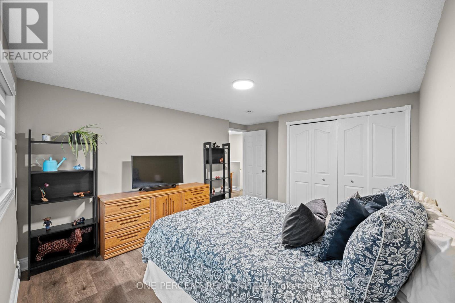
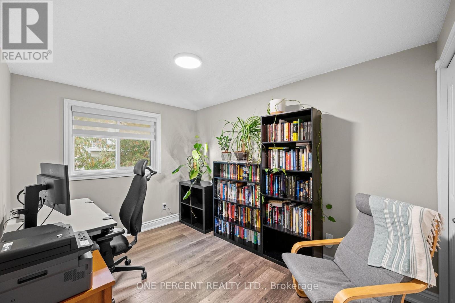
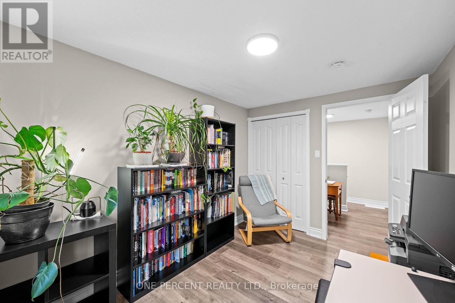
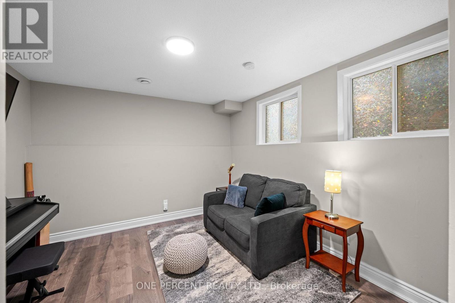
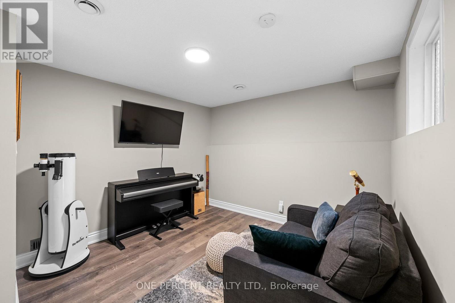
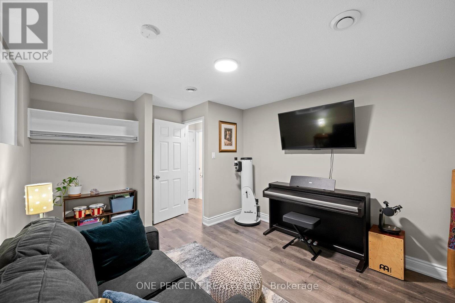
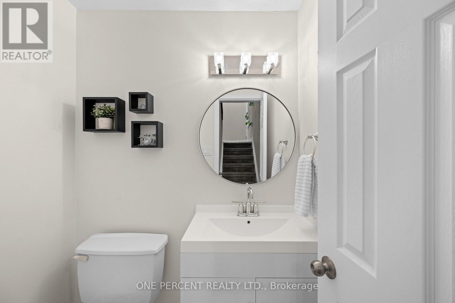
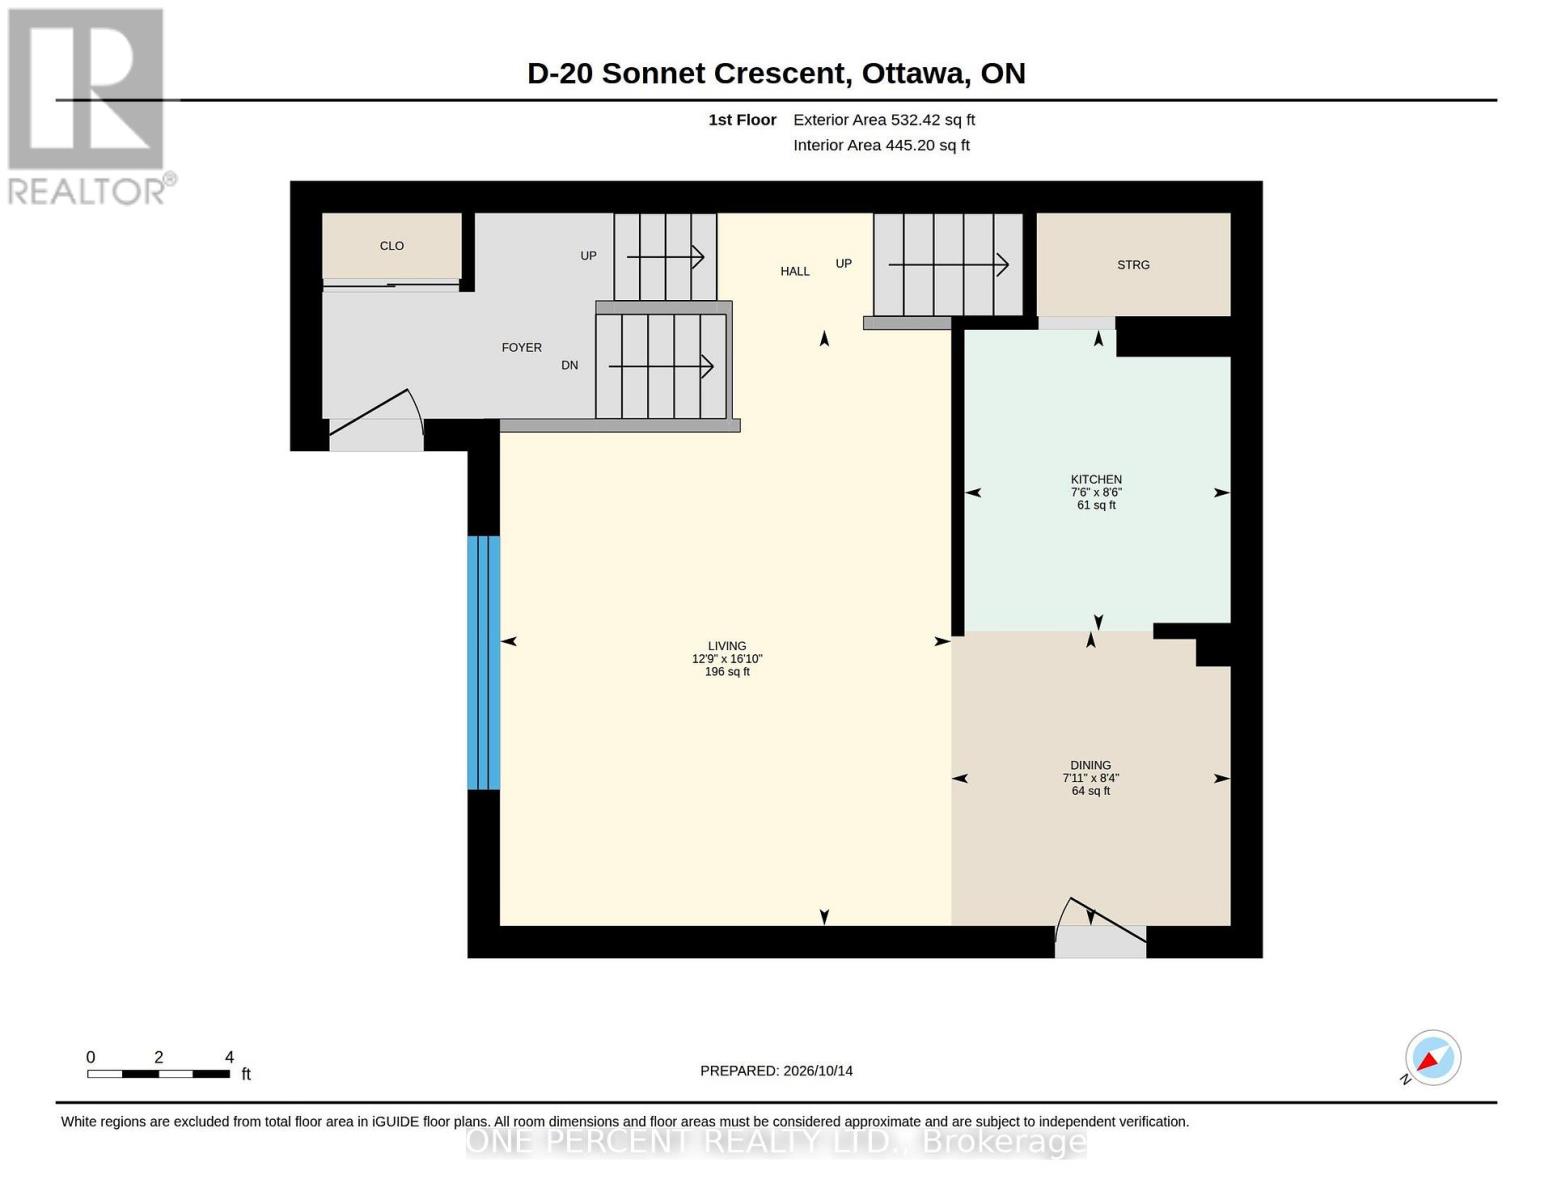
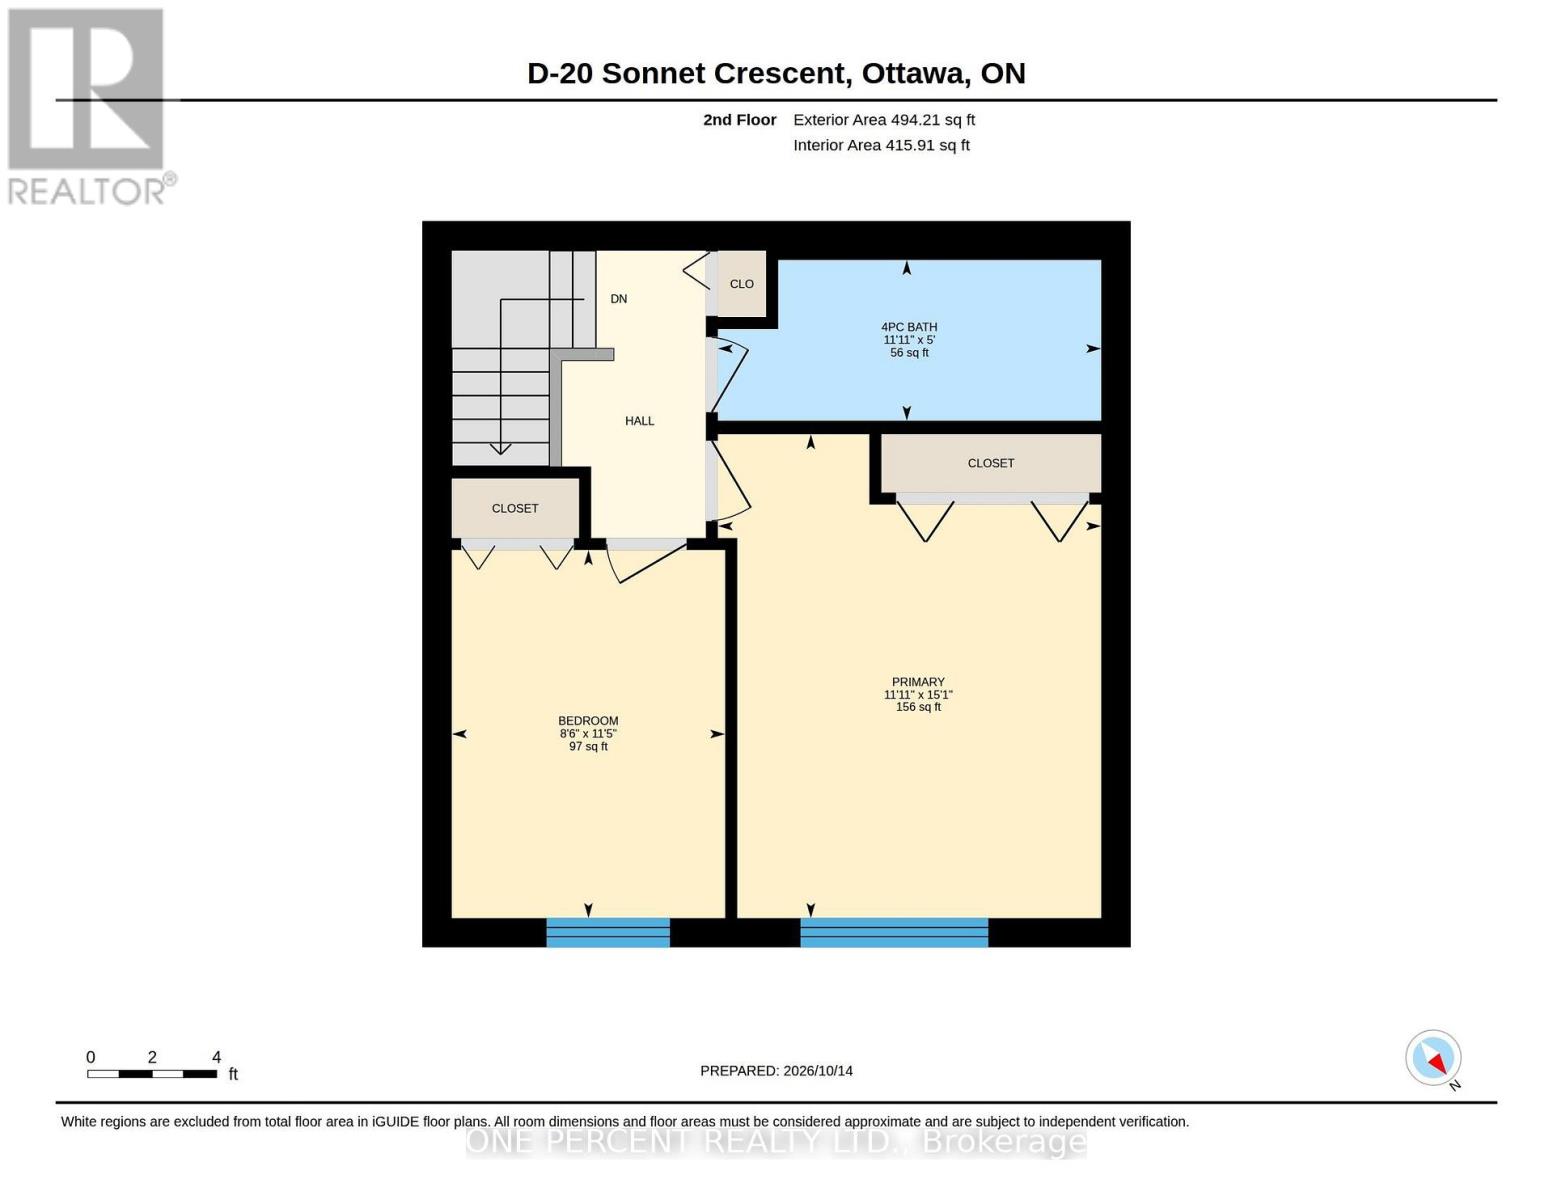
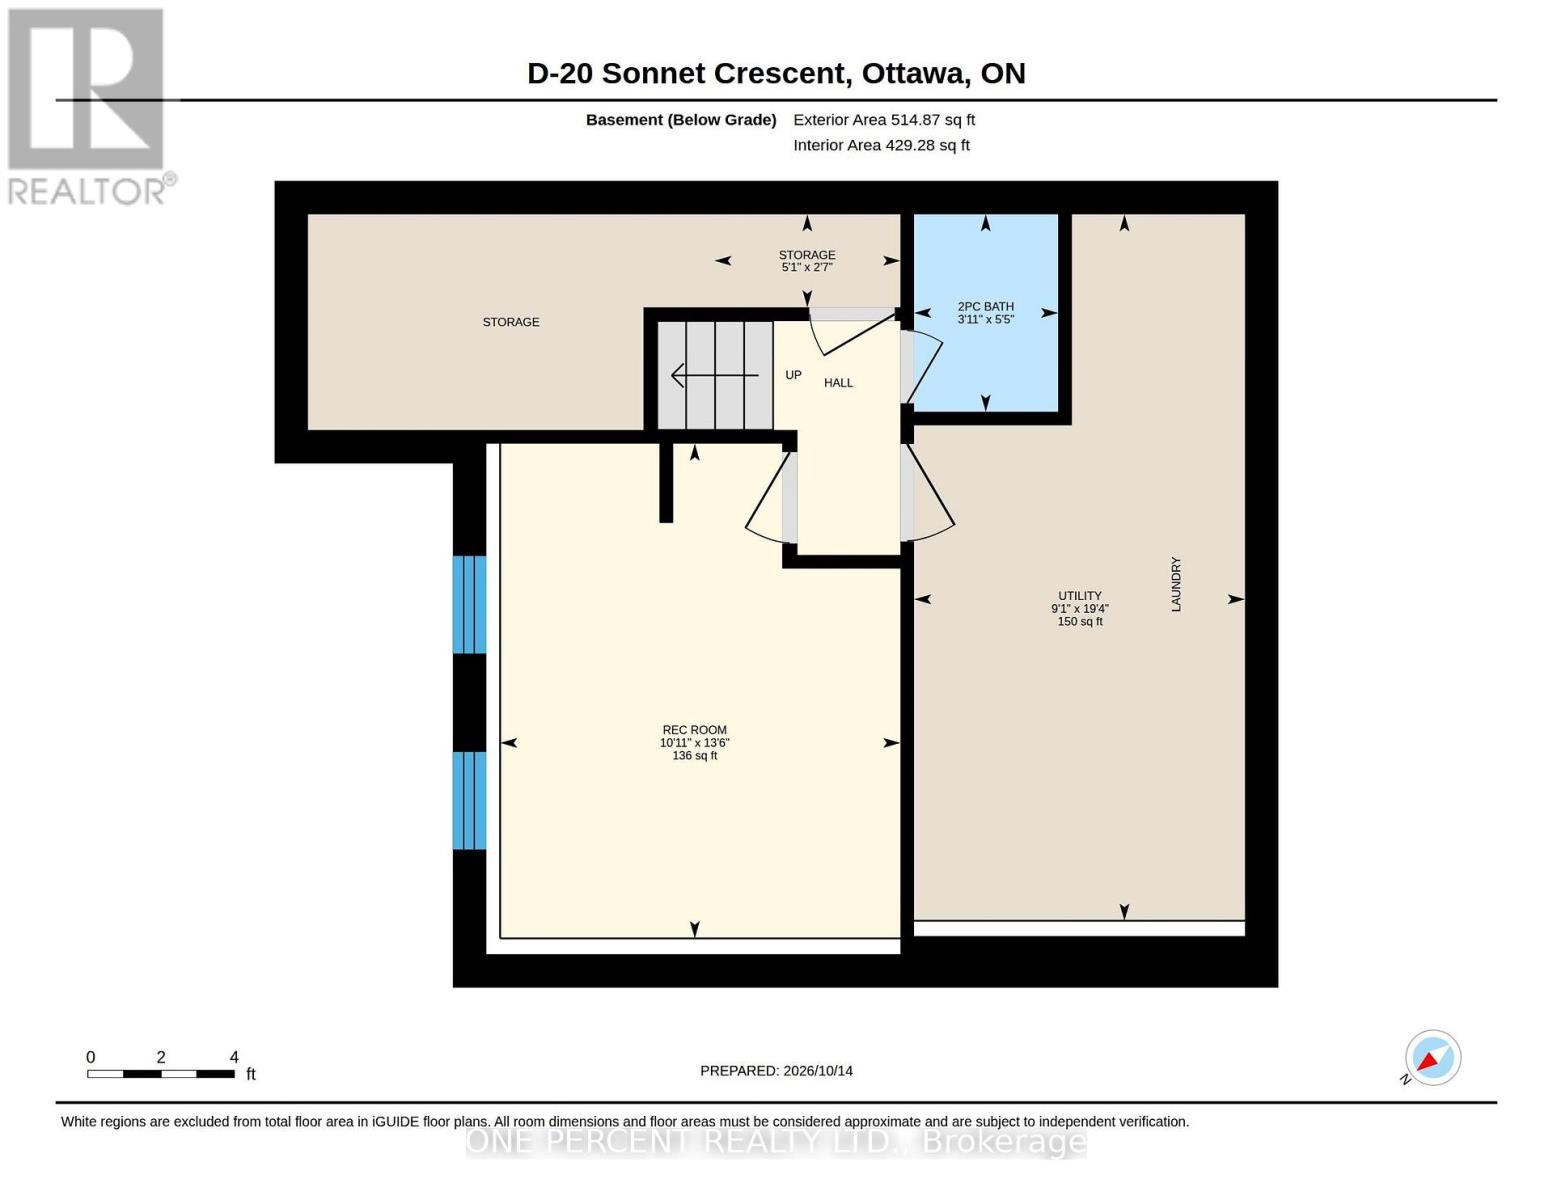
$453 每月Beautifully updated and move-in ready, this 2+1 bedroom, 1.5-bathroom condo townhome offers modern finishes, a functional layout, and added privacy in a convenient west-end location. Updated flooring and baseboards, along with tasteful finishes throughout, create a fresh, contemporary feel. The open-concept main level offers a comfortable living and dining area with large windows overlooking greenery. The updated kitchen features elegant quartz countertops and a designer backsplash. Upstairs, you'll find two generously sized bedrooms and a well-appointed 4-piece bathroom. The finished lower level offers a versatile third bedroom, currently used as a family room, along with a stylish powder room, in-unit laundry, and additional storage. Outside, mature trees provide a welcome sense of privacy, while the front terrace offers a convenient spot to enjoy a morning coffee or BBQ. Nature lovers will appreciate the nearby NCC Greenbelt trails, ideal for walking, running, and cycling. Conveniently located close to Queensway Carleton Hospital, National Defence Headquarters, shopping, restaurants, and everyday amenities, with easy access to Highway 417. An excellent opportunity for first-time buyers, downsizers, or investors looking for a beautifully updated, move-in-ready home in a well-connected community. View the virtual tour and book your private showing today! (id:44758)
房源概要
| MLS® Number | X14085264 |
| 房源类型 | 民宅 |
| 社区名字 | 7802 - Westcliffe Estates |
| 附近的便利设施 | 学校, 公共交通 |
| 社区特征 | Pets Allowed With Restrictions |
| 特征 | In Suite Laundry |
| 总车位 | 1 |
详 情
| 浴室 | 2 |
| 地上卧房 | 2 |
| 地下卧室 | 1 |
| 总卧房 | 3 |
| 赠送家电包括 | Water Heater, Blinds, 洗碗机, 烘干机, 炉子, 洗衣机, 冰箱 |
| 地下室进展 | 已装修 |
| 地下室类型 | N/a (finished) |
| 空调 | 中央空调 |
| 外墙 | 乙烯基壁板, 砖 |
| 客人卫生间(不包含洗浴) | 1 |
| 供暖方式 | 天然气 |
| 供暖类型 | 压力热风 |
| 储存空间 | 2 |
| 内部尺寸 | 900 - 999 Sqft |
| 类型 | 联排别墅 |
车 位
| 没有车库 |
土地
| 英亩数 | 无 |
| 土地便利设施 | 学校, 公共交通 |
房 间
| 楼 层 | 类 型 | 长 度 | 宽 度 | 面 积 |
|---|---|---|---|---|
| 二楼 | 浴室 | 3.63 m | 1.52 m | 3.63 m x 1.52 m |
| 二楼 | 主卧 | 3.63 m | 4.59 m | 3.63 m x 4.59 m |
| 二楼 | 卧室 | 2.59 m | 3.49 m | 2.59 m x 3.49 m |
| Lower Level | 浴室 | 1.65 m | 1.2 m | 1.65 m x 1.2 m |
| Lower Level | 卧室 | 4.12 m | 3.33 m | 4.12 m x 3.33 m |
| Lower Level | 设备间 | 5.89 m | 2.76 m | 5.89 m x 2.76 m |
| 一楼 | 客厅 | 5.14 m | 3.89 m | 5.14 m x 3.89 m |
| 一楼 | 餐厅 | 2.54 m | 2.41 m | 2.54 m x 2.41 m |
| 一楼 | 厨房 | 2.6 m | 2.29 m | 2.6 m x 2.29 m |
https://www.realtor.ca/real-estate/30409697/d-20-sonnet-crescent-ottawa-7802-westcliffe-estates

The trademarks REALTOR®, REALTORS®, and the REALTOR® logo are controlled by The Canadian Real Estate Association (CREA) and identify real estate professionals who are members of CREA. The trademarks MLS®, Multiple Listing Service® and the associated logos are owned by The Canadian Real Estate Association (CREA) and identify the quality of services provided by real estate professionals who are members of CREA. The trademark DDF® is owned by The Canadian Real Estate Association (CREA) and identifies CREA's Data Distribution Facility (DDF®)
Ottawa Real Estate Board
One Percent Realty Ltd.
October 16 2026 01:23:59
