
D - 296 Duncairn Avenue Ottawa, Ontario K1Z 7G9


$3,600 Monthly
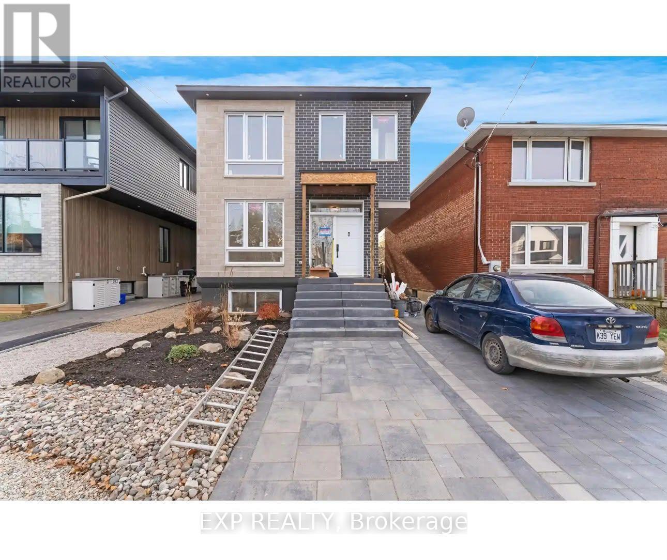
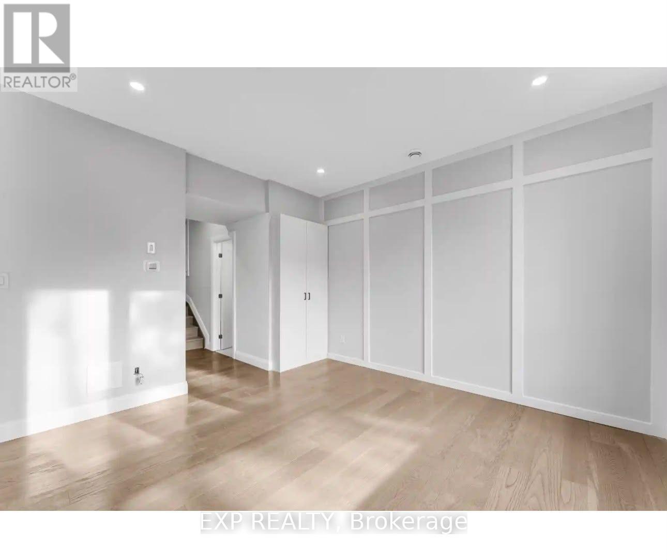
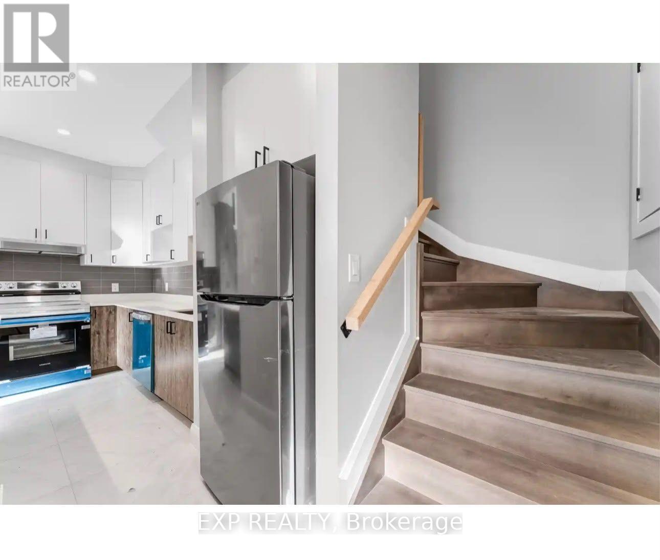
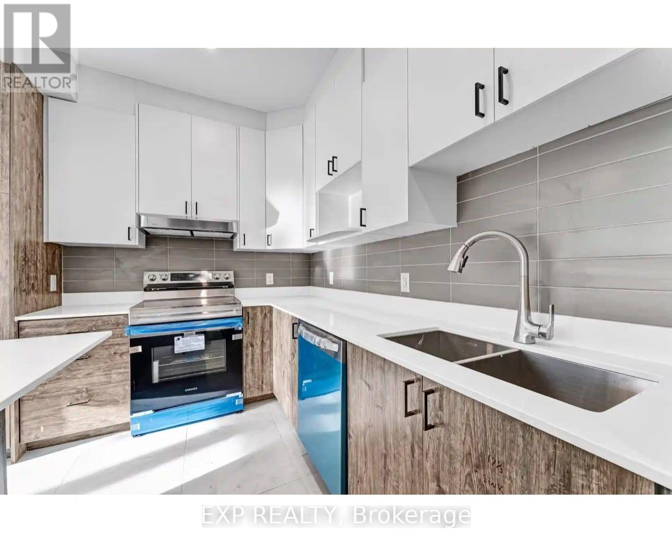
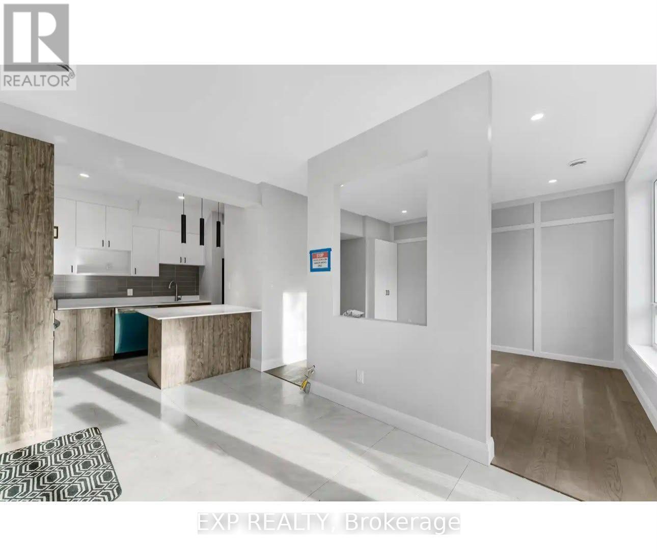
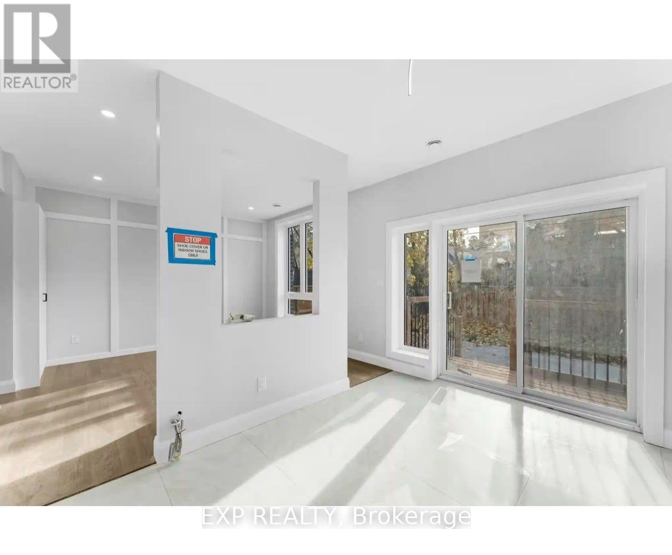
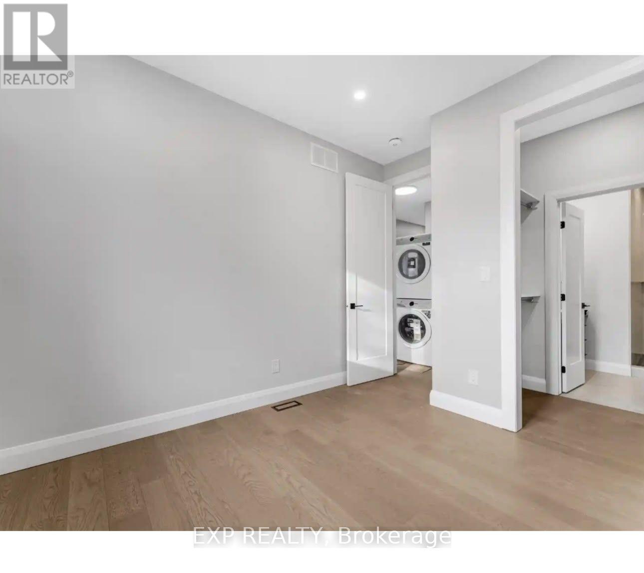
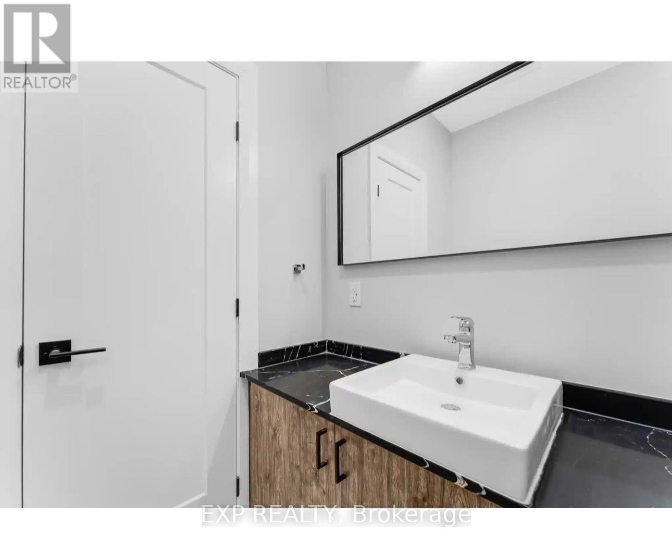
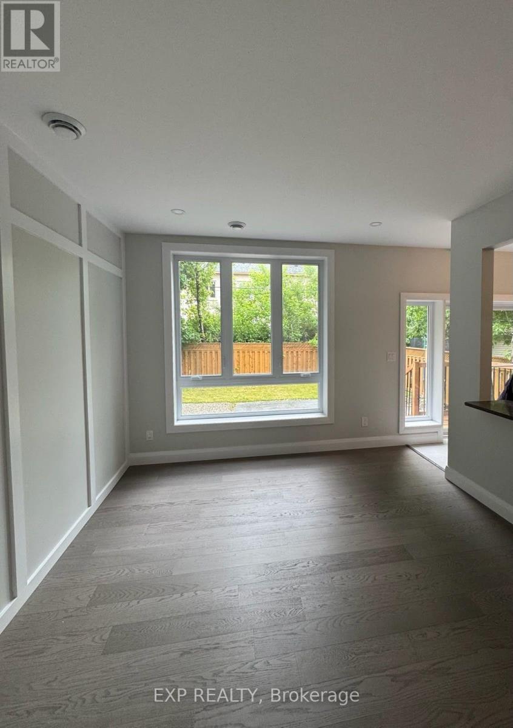
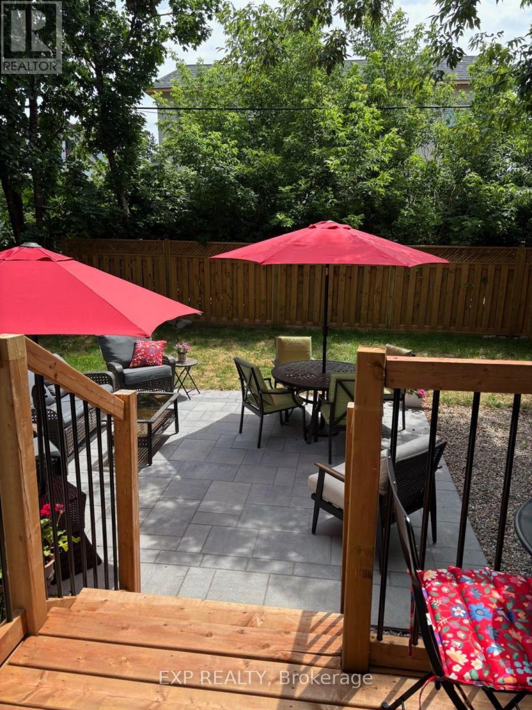
Welcome to 296 Duncairn Avenue, where contemporary elegance meets refined urban living in prestigious Westboro! This exceptional, newly built residence offers approximately 1,220 sq. ft. of thoughtfully designed living space, featuring 2 spacious bedrooms, a versatile den, and 2.5 beautifully appointed bathrooms. Step inside to discover a sophisticated layout with distinct living, dining, and kitchen areas, designed for comfort, functionality, and elegant entertaining. The gourmet kitchen showcases premium stainless steel appliances, sleek modern finishes, and designer lighting, complemented by beautiful hardwood flooring. Upstairs, the primary bedroom offers a private ensuite and closet, while the second bedroom, versatile den, and additional full bathroom provide comfort and flexibility. Built with exceptional attention to quality, the home features Insulated Concrete Form (ICF) construction for enhanced sound insulation, energy efficiency, and year-round comfort. Enjoy the added luxury of a private backyard exclusively dedicated to this residence, offering an inviting outdoor retreat for relaxation and entertaining. Nestled among Westboro's charming tree-lined streets and upscale residences, this address offers a truly elevated lifestyle. Just steps from vibrant Westboro Village, enjoy boutique shopping, trendy cafés, acclaimed restaurants including Fratelli and Gezellig, and destinations such as MEC. Nearby parks, scenic Ottawa River pathways, excellent schools, and convenient downtown access complete this exceptional location. One parking space is available for an additional monthly fee. Experience sophisticated living in one of Ottawa's most desirable neighbourhoods. Some photos have been virtually staged. NOTE: All applicants are required to provide a credit score, proof of income and a completed rental application as part of the application process. (id:44758)
房源概要
| MLS® Number | X14180444 |
| 房源类型 | 民宅 |
| 社区名字 | 5003 - Westboro/Hampton Park |
| 特征 | 无地毯 |
| 总车位 | 1 |
详 情
| 浴室 | 3 |
| 地上卧房 | 2 |
| 总卧房 | 2 |
| 赠送家电包括 | Water Heater - Tankless |
| 地下室类型 | 没有 |
| 施工种类 | Semi-detached |
| 空调 | 中央空调 |
| 外墙 | 砖 |
| 客人卫生间(不包含洗浴) | 1 |
| 供暖方式 | 天然气 |
| 供暖类型 | 压力热风 |
| 储存空间 | 2 |
| 内部尺寸 | 1100 - 1500 Sqft |
| 类型 | 独立屋 |
| 设备间 | 市政供水 |
车 位
| 没有车库 |
土地
| 英亩数 | 无 |
| 污水道 | Sanitary Sewer |
房 间
| 楼 层 | 类 型 | 长 度 | 宽 度 | 面 积 |
|---|---|---|---|---|
| 二楼 | 卧室 | 9.6 m | 14.6 m | 9.6 m x 14.6 m |
| 二楼 | 衣帽间 | 6 m | 8 m | 6 m x 8 m |
| 二楼 | 浴室 | 6.8 m | 4.1 m | 6.8 m x 4.1 m |
| 二楼 | 浴室 | 6.1 m | 10.3 m | 6.1 m x 10.3 m |
| 一楼 | 客厅 | 11.5 m | 12.5 m | 11.5 m x 12.5 m |
| 一楼 | Partial Bathroom | 7.7 m | 3 m | 7.7 m x 3 m |
| 一楼 | 餐厅 | 9.5 m | 8.11 m | 9.5 m x 8.11 m |
| 一楼 | 客厅 | 11.5 m | 12.5 m | 11.5 m x 12.5 m |
| Other | 第二卧房 | 6.1 m | 11 m | 6.1 m x 11 m |
| Other | 厨房 | 8.11 m | 13.5 m | 8.11 m x 13.5 m |
https://www.realtor.ca/real-estate/30513096/d-296-duncairn-avenue-ottawa-5003-westborohampton-park

The trademarks REALTOR®, REALTORS®, and the REALTOR® logo are controlled by The Canadian Real Estate Association (CREA) and identify real estate professionals who are members of CREA. The trademarks MLS®, Multiple Listing Service® and the associated logos are owned by The Canadian Real Estate Association (CREA) and identify the quality of services provided by real estate professionals who are members of CREA. The trademark DDF® is owned by The Canadian Real Estate Association (CREA) and identifies CREA's Data Distribution Facility (DDF®)
Ottawa Real Estate Board
Exp Realty
November 14 2026 01:22:37
