
D - 5 Sonnet Crescent Ottawa, Ontario K2H 8W8


$334,900管理费,Water
$428 每月
管理费,Water
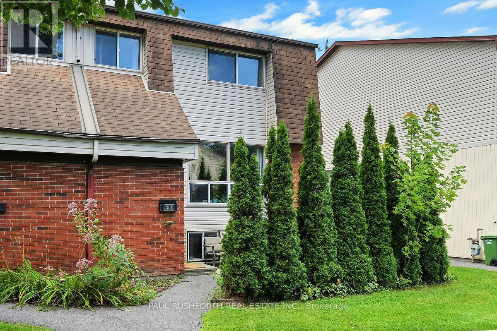
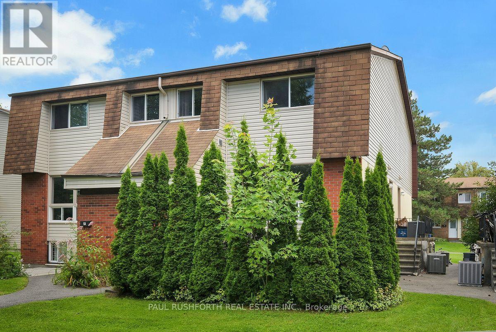
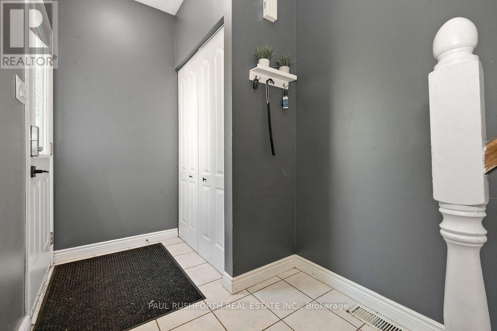
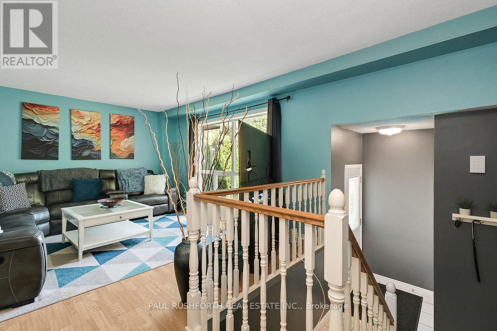
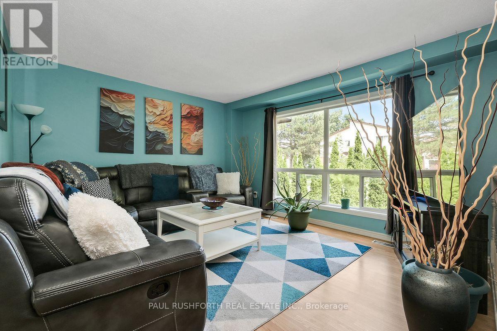
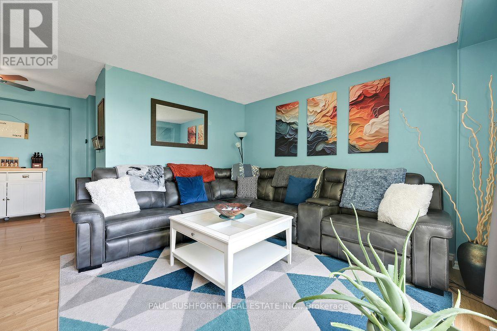
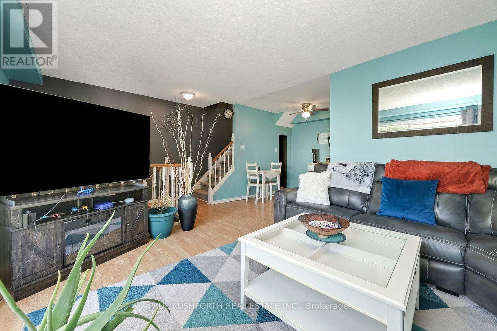
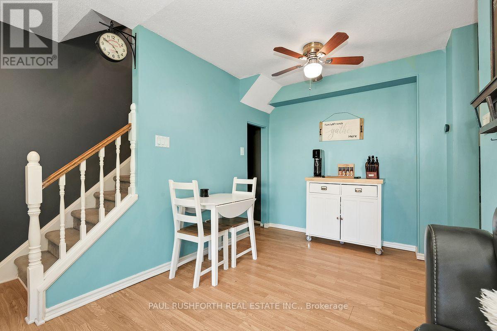
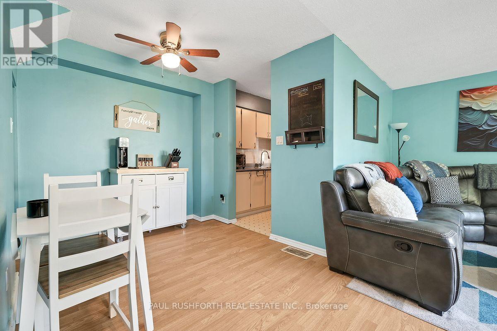
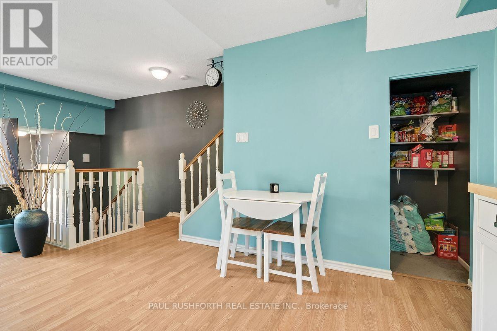
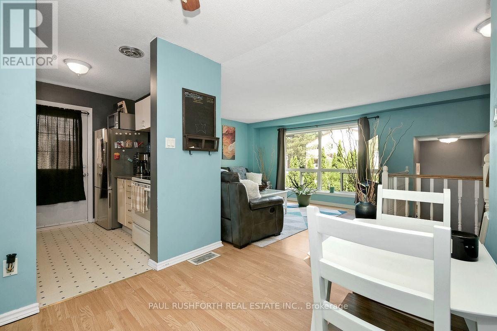
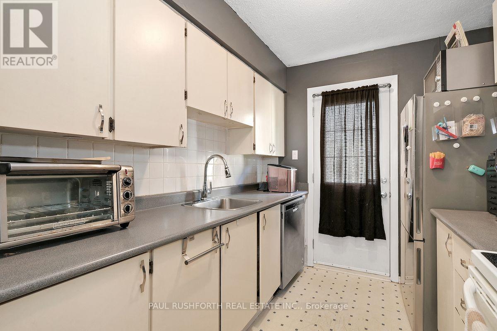
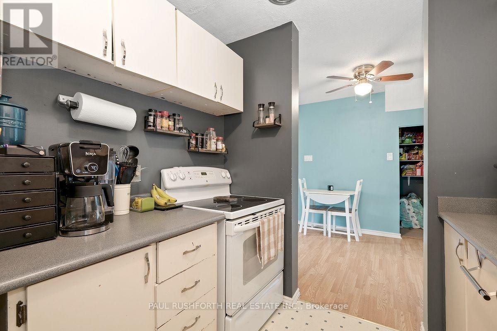
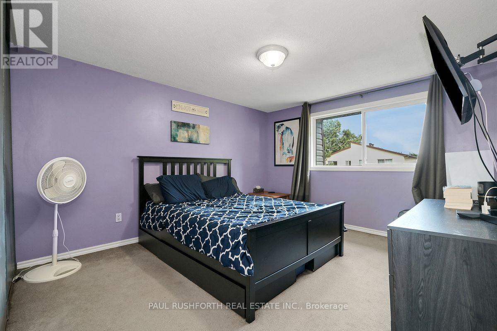
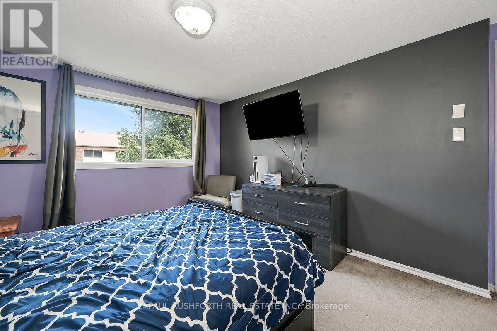
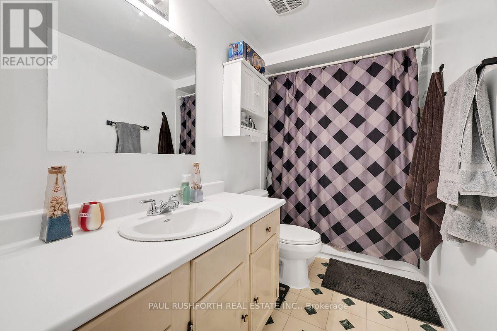
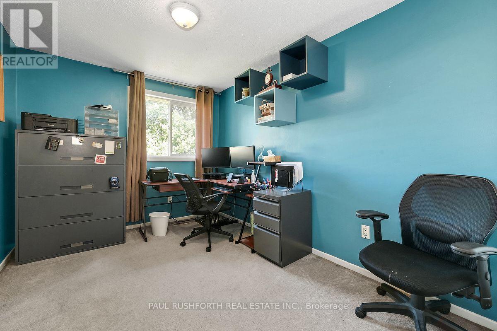
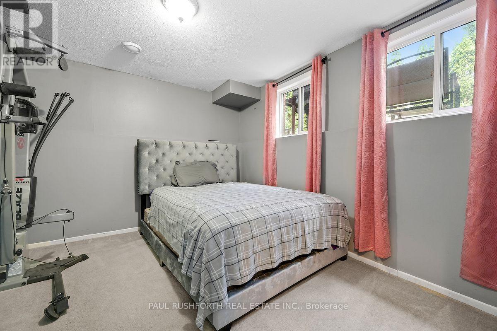
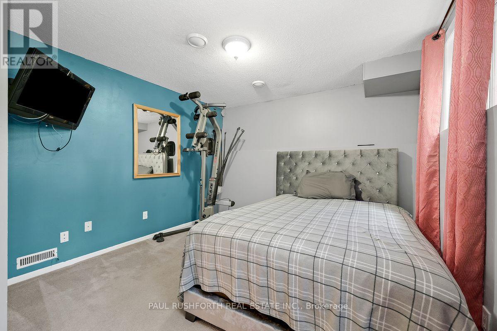
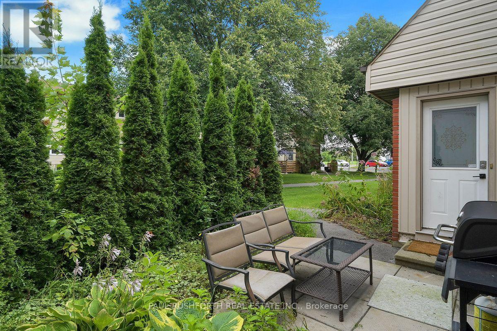
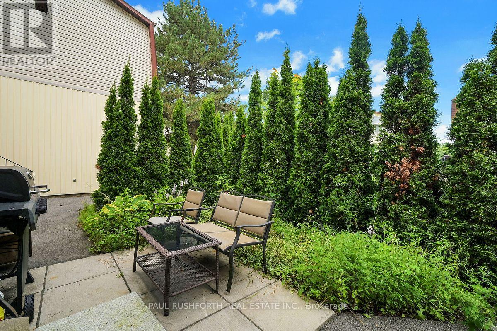
$428 每月Welcome to this inviting 2+1 bedroom, 1.5-bathroom home nestled in a quiet community surrounded by greenspace. Featuring large windows throughout, the home is filled with natural light and offers a comfortable, functional layout ideal for both everyday living and entertaining.Step outside to your private terrace, conveniently located just in front. Framed by mature cedar hedges and colourful flowers, this welcoming outdoor space is perfect for BBQs, morning coffee, or relaxing and entertaining with friends.The location is hard to beat, with easy access to a long list of amenities and everyday conveniences. Outdoor enthusiasts will love being moments from NCC trails throughout the Greenbelt, offering endless opportunities for walking, running, cycling and exploring nature.Conveniently located close to Queensway Carleton Hospital and National Defence Headquarters, this home offers an excellent balance of accessibility, community and tranquility.Additional highlights include in-unit laundry, abundant natural light, a peaceful setting, and the rare combination of a private outdoor space and immediate access to greenspace.A wonderful opportunity to enjoy comfortable living in a quiet, well-connected community just steps from nature and close to everything you need. (id:44758)
房源概要
| MLS® Number | X13670396 |
| 房源类型 | 民宅 |
| 社区名字 | 7802 - Westcliffe Estates |
| 社区特征 | Pets Allowed With Restrictions |
| 设备类型 | 热水器 |
| 特征 | In Suite Laundry |
| 总车位 | 1 |
| 租赁设备类型 | 热水器 |
详 情
| 浴室 | 2 |
| 地上卧房 | 2 |
| 地下卧室 | 1 |
| 总卧房 | 3 |
| 赠送家电包括 | 洗碗机, 炉子 |
| 地下室进展 | 已装修 |
| 地下室类型 | 全完工 |
| 空调 | 中央空调 |
| 外墙 | 砖, 乙烯基壁板 |
| 客人卫生间(不包含洗浴) | 1 |
| 供暖方式 | 天然气 |
| 供暖类型 | 压力热风 |
| 储存空间 | 2 |
| 内部尺寸 | 900 - 999 Sqft |
| 类型 | 联排别墅 |
车 位
| 没有车库 |
土地
| 英亩数 | 无 |
房 间
| 楼 层 | 类 型 | 长 度 | 宽 度 | 面 积 |
|---|---|---|---|---|
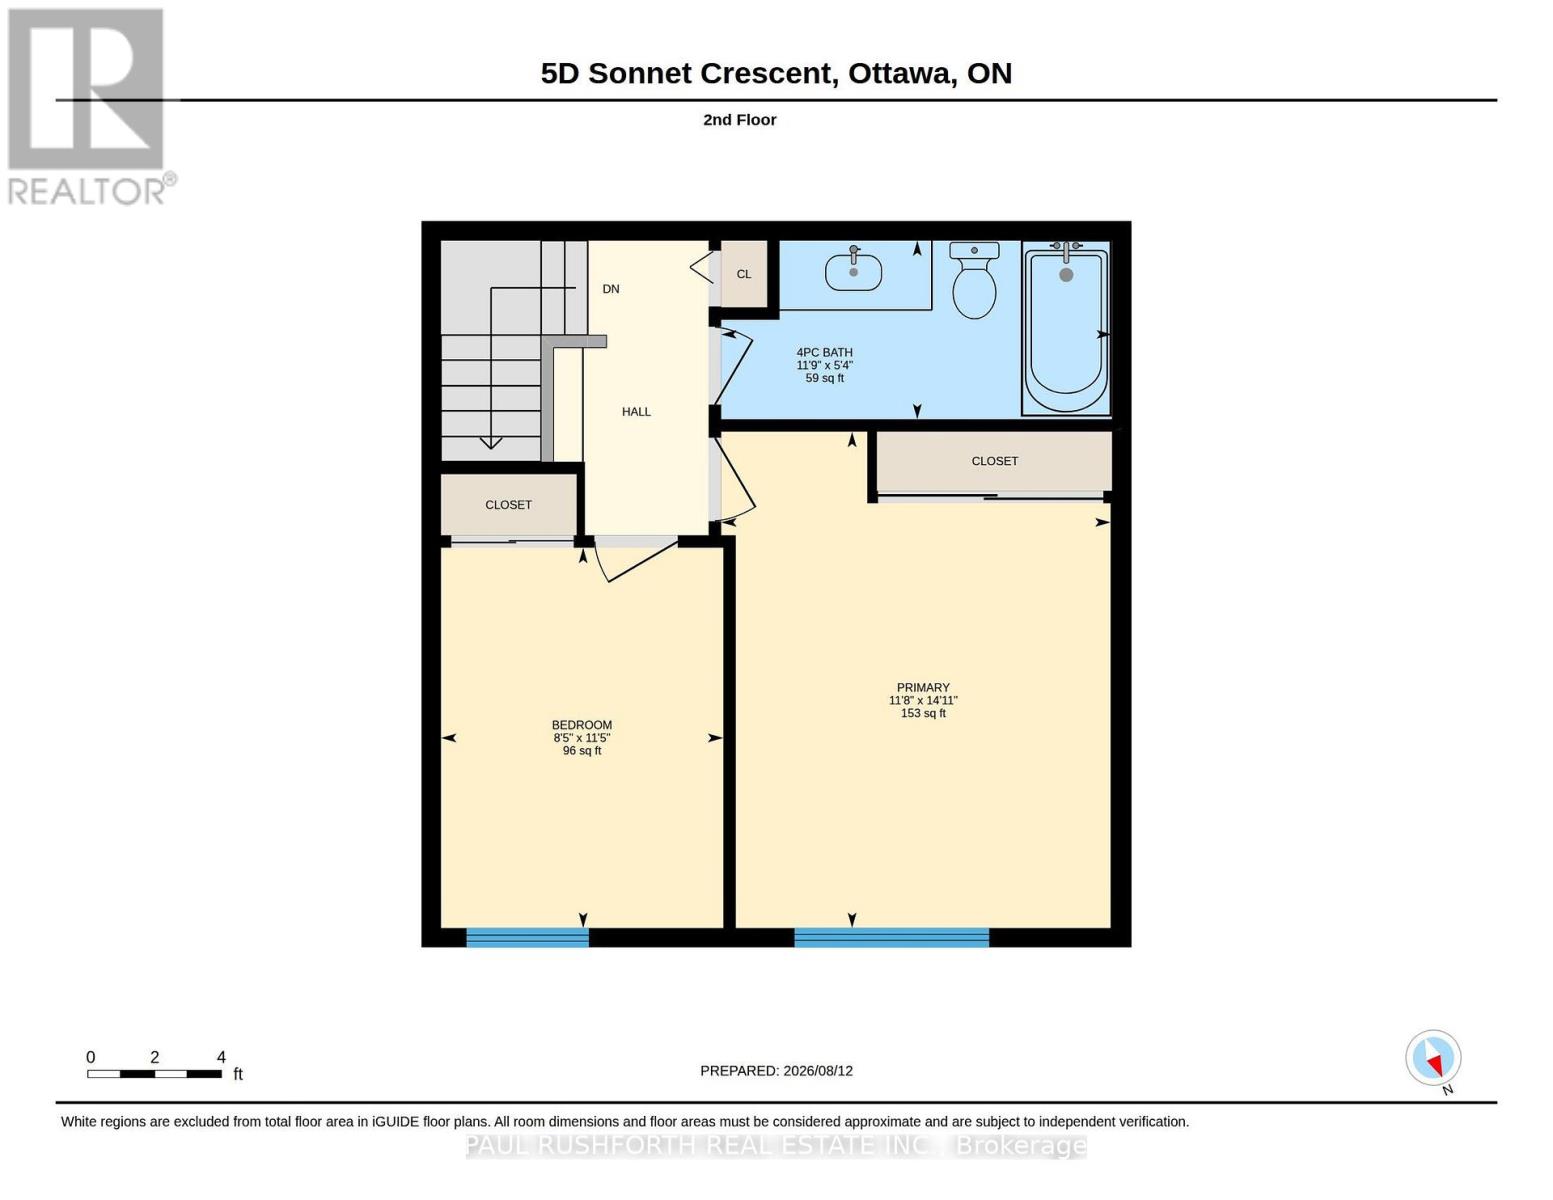
| 二楼 | 浴室 | 3.57 m | 1.63 m | 3.57 m x 1.63 m |
| 二楼 | 第二卧房 | 2.58 m | 3.47 m | 2.58 m x 3.47 m |
| 二楼 | 主卧 | 3.56 m | 4.53 m | 3.56 m x 4.53 m |
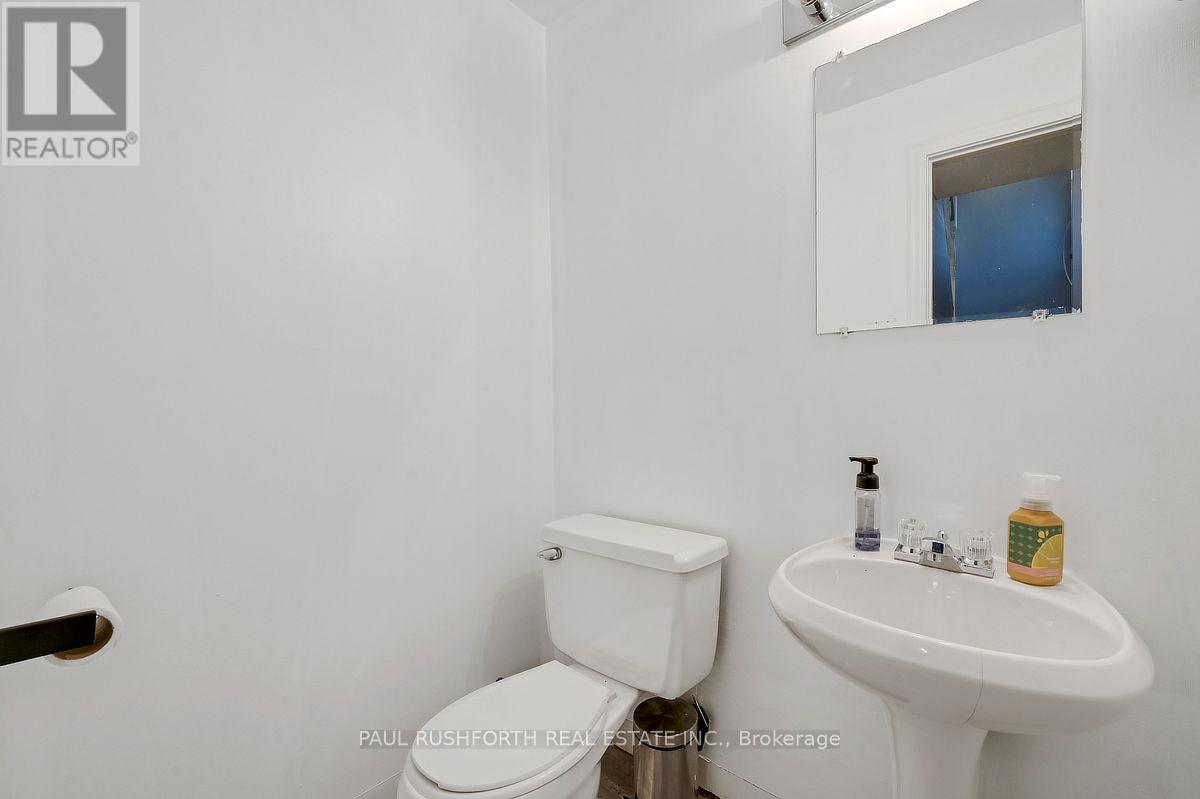
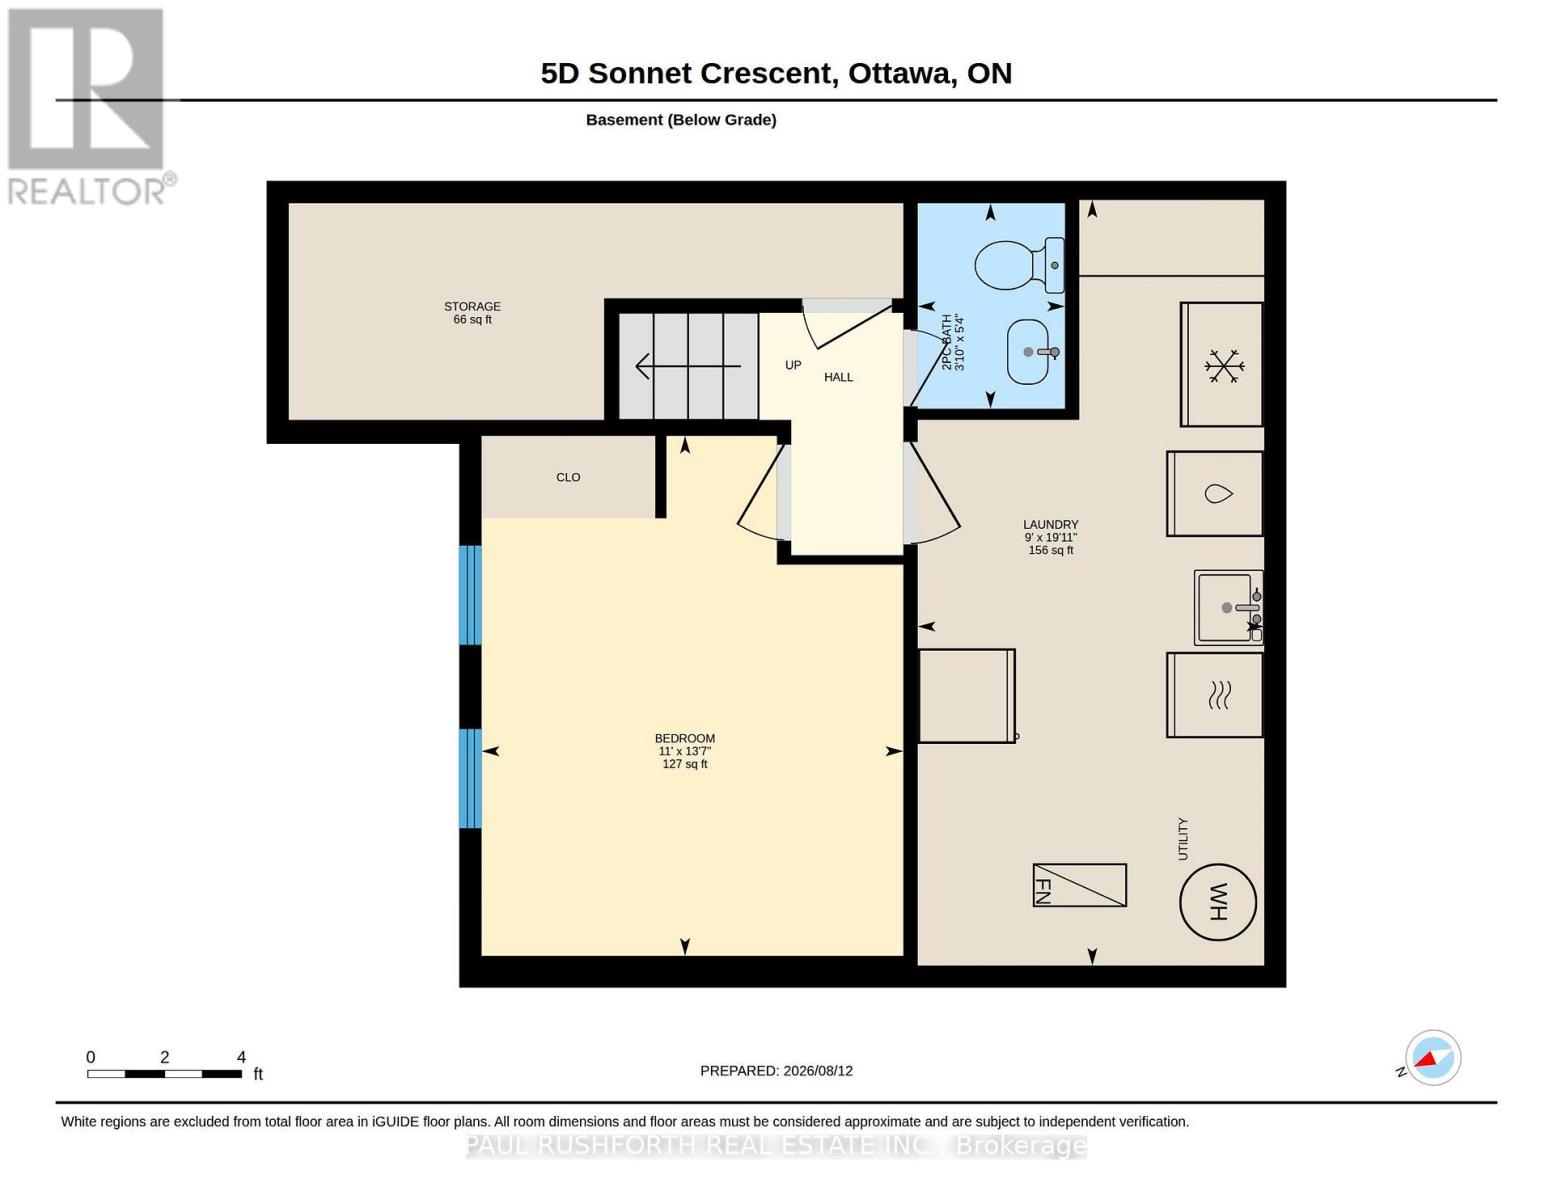
| 地下室 | 浴室 | 1.63 m | 1.17 m | 1.63 m x 1.17 m |
| 地下室 | 第三卧房 | 4.13 m | 3.35 m | 4.13 m x 3.35 m |
| 地下室 | 洗衣房 | 6.08 m | 2.75 m | 6.08 m x 2.75 m |
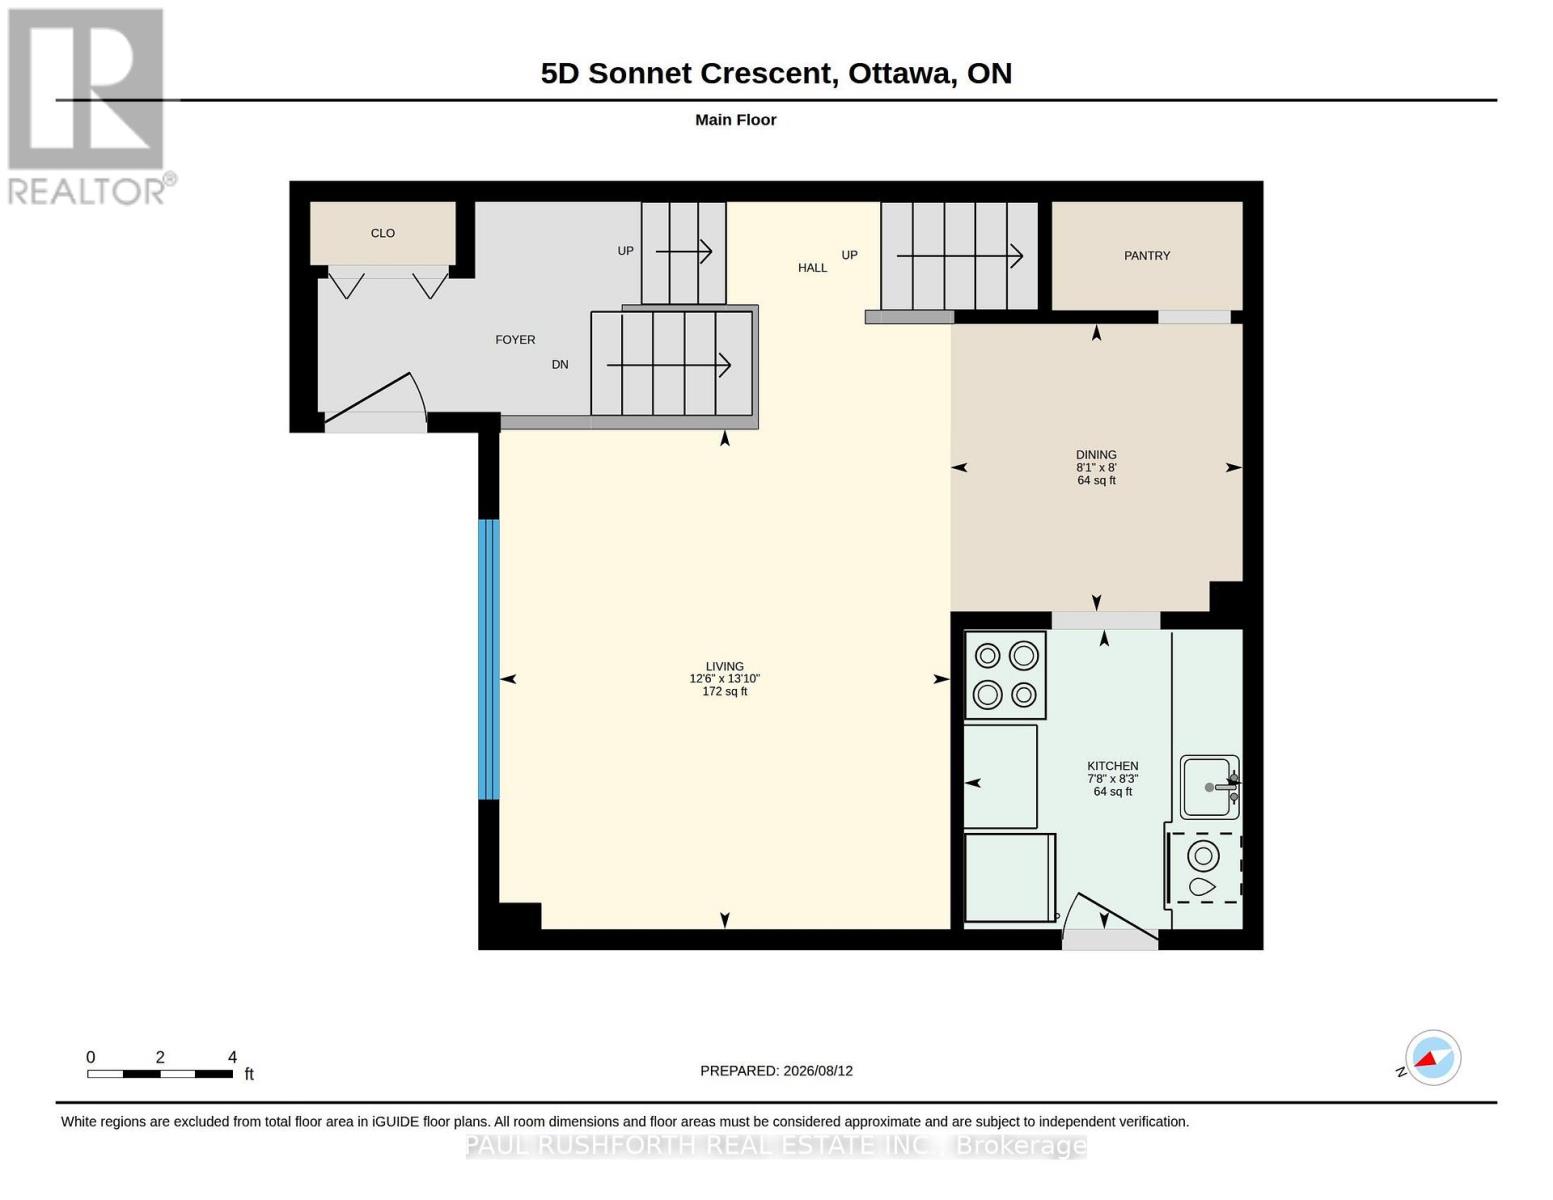
| 一楼 | 餐厅 | 2.43 m | 2.46 m | 2.43 m x 2.46 m |
| 一楼 | 厨房 | 2.53 m | 2.35 m | 2.53 m x 2.35 m |
| 一楼 | 客厅 | 4.22 m | 3.8 m | 4.22 m x 3.8 m |
https://www.realtor.ca/real-estate/30150205/d-5-sonnet-crescent-ottawa-7802-westcliffe-estates

The trademarks REALTOR®, REALTORS®, and the REALTOR® logo are controlled by The Canadian Real Estate Association (CREA) and identify real estate professionals who are members of CREA. The trademarks MLS®, Multiple Listing Service® and the associated logos are owned by The Canadian Real Estate Association (CREA) and identify the quality of services provided by real estate professionals who are members of CREA. The trademark DDF® is owned by The Canadian Real Estate Association (CREA) and identifies CREA's Data Distribution Facility (DDF®)
Ottawa Real Estate Board
Paul Rushforth Real Estate Inc.
September 04 2026 08:02:59
