
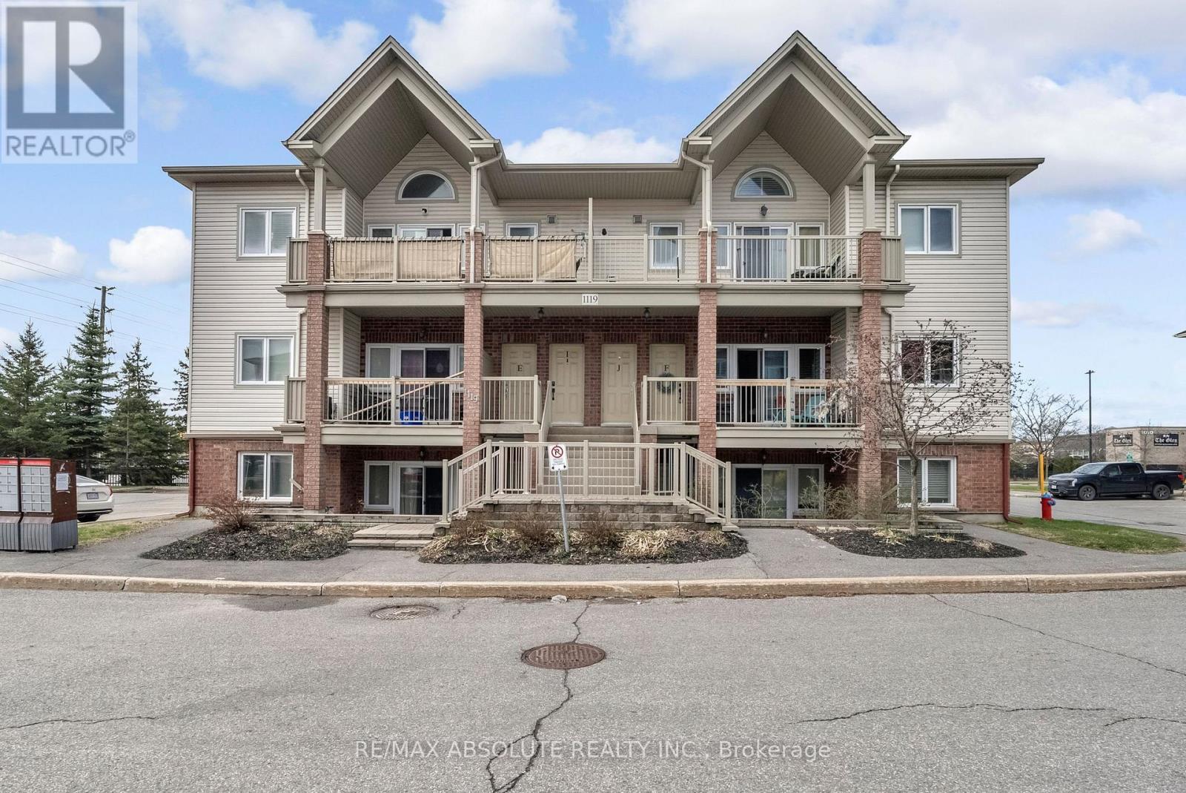
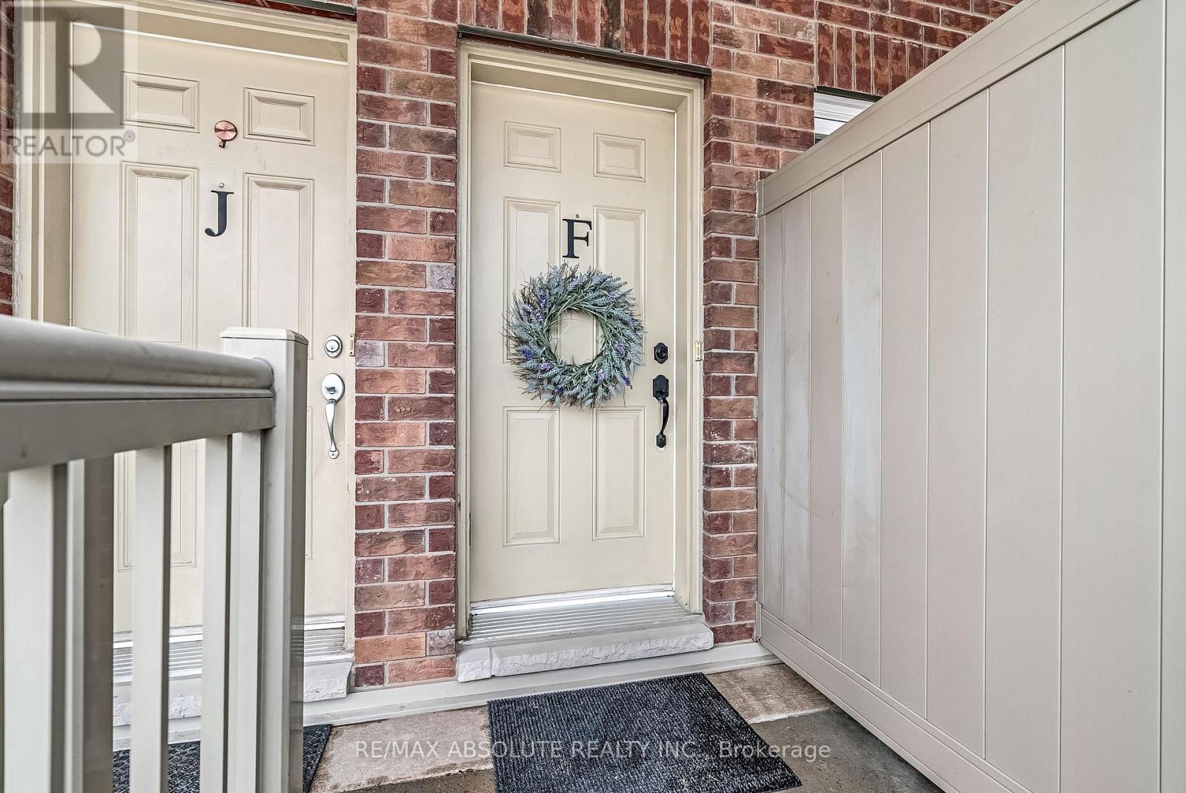
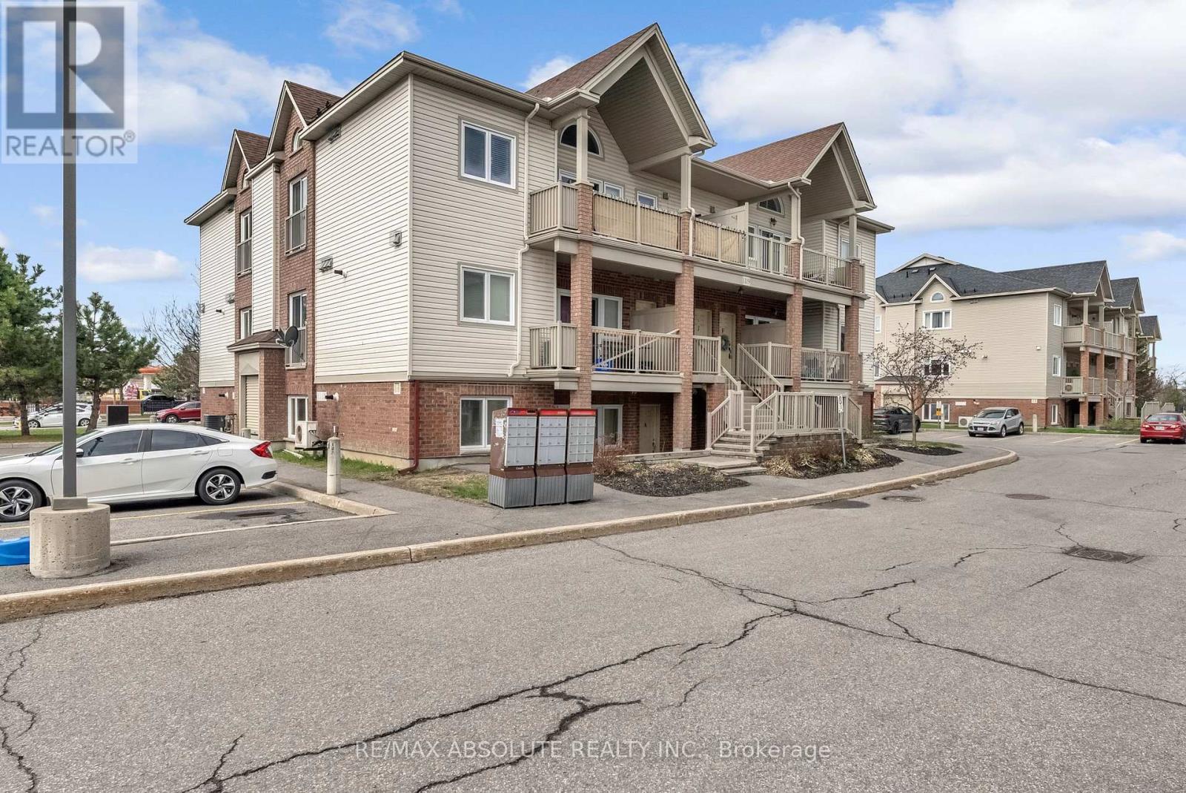
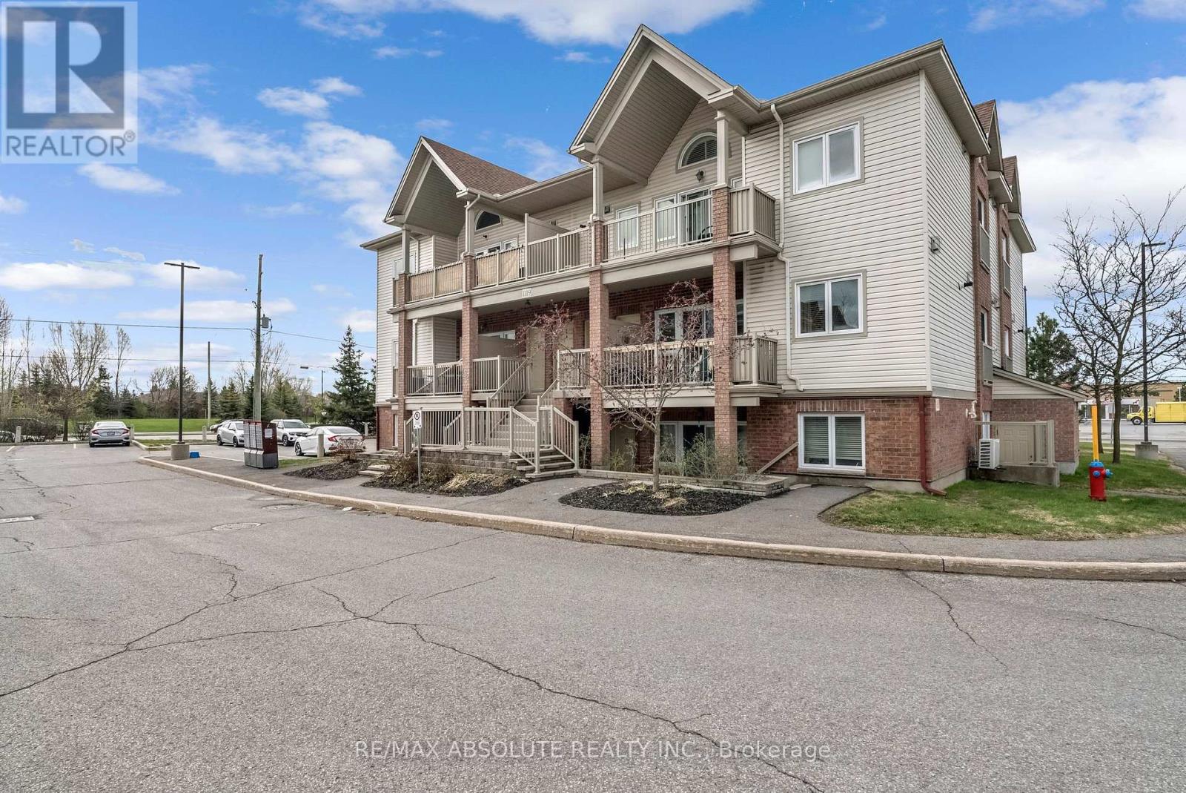
F - 1119 Stittsville Main Street Ottawa, Ontario K2S 0C9


$274,900管理费,Common Area Maintenance, Insurance
$412.04 每月
管理费,Common Area Maintenance, Insurance
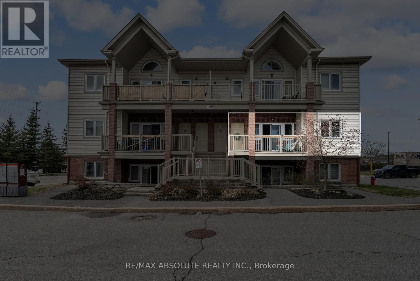

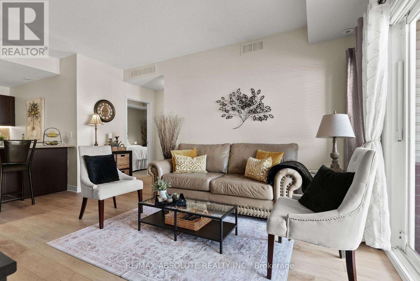
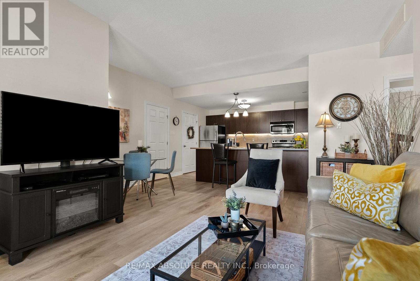
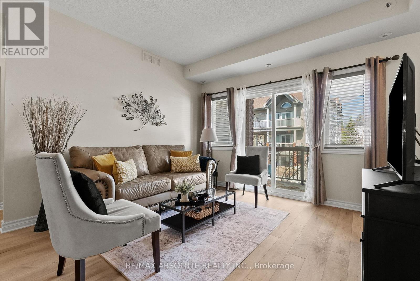
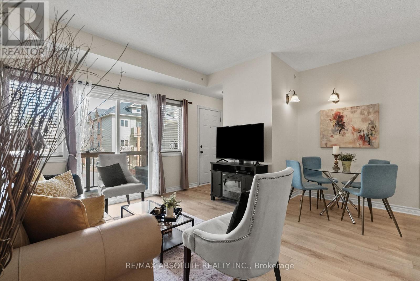
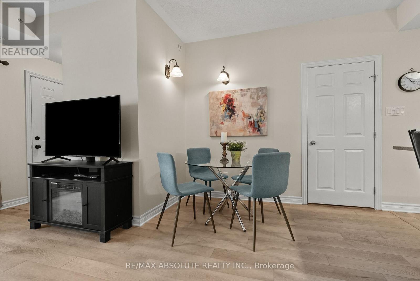
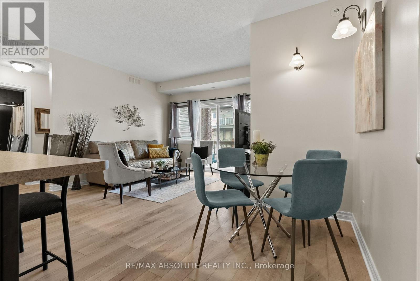
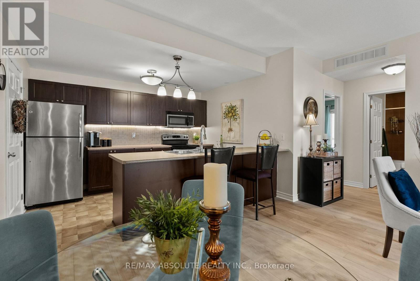
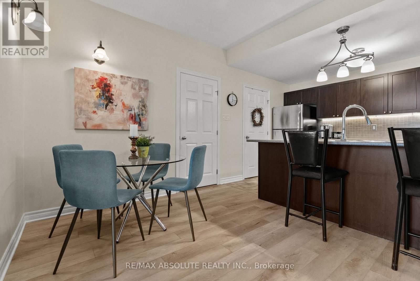
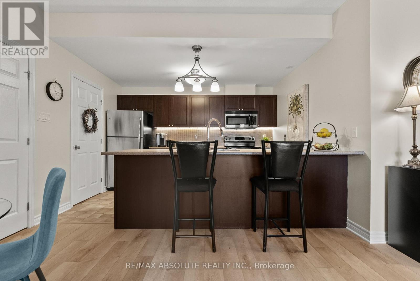
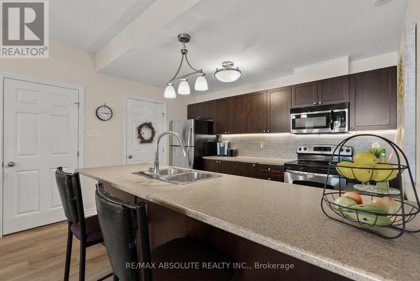
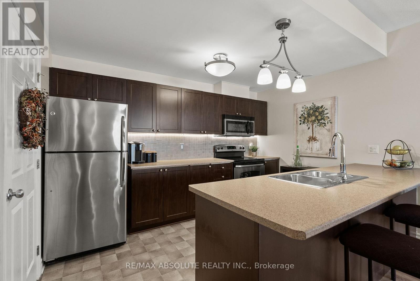
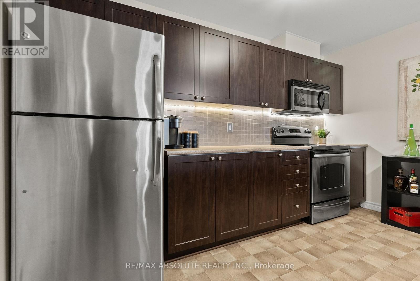
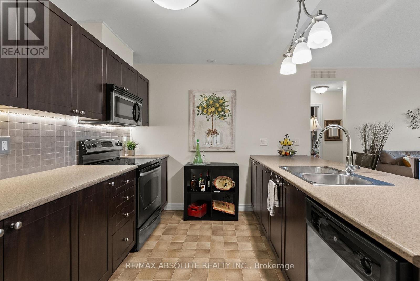
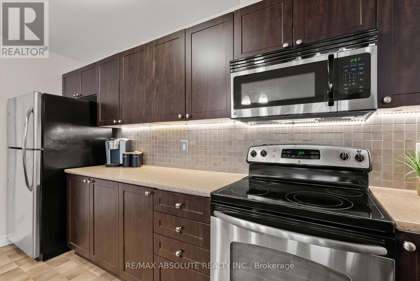
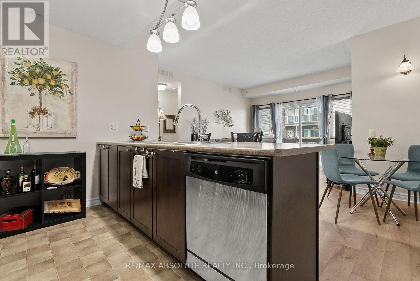
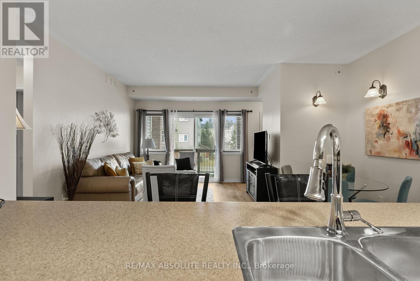
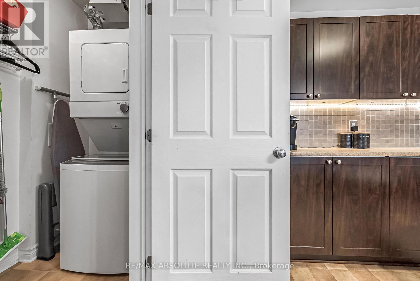
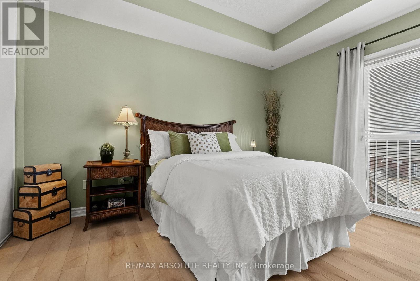
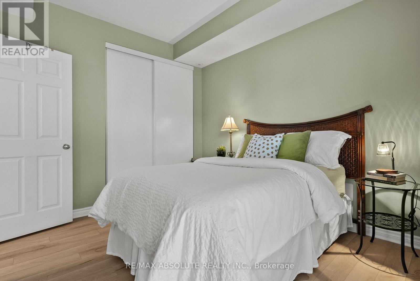
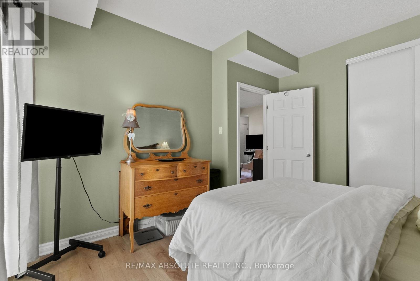
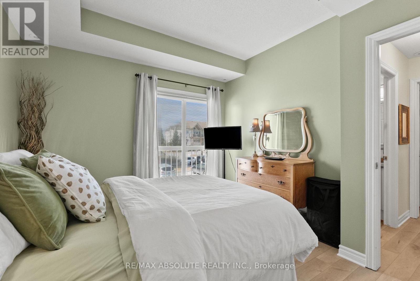
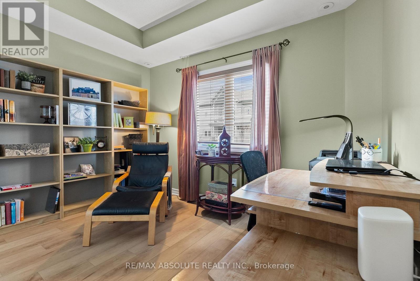
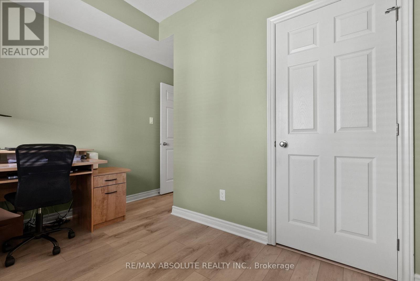
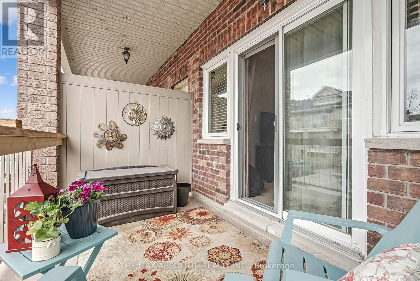
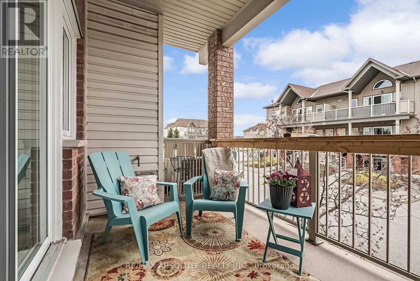
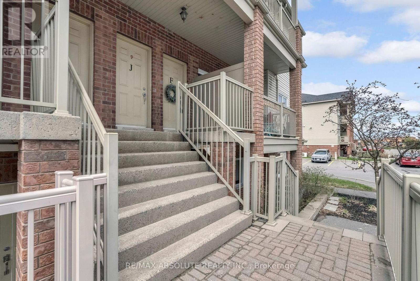
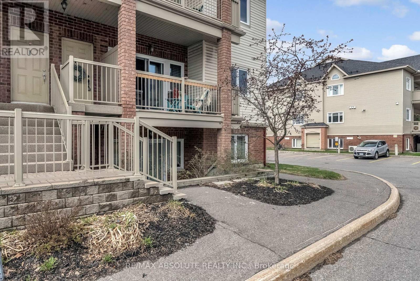
$412.04 每月All new luxury vinyl floors and freshly painted! Welcome to exceptional condo living in the Stittsville's vibrant Jackson Trails community. This MIDDLE level unit is an ideal spot for first time home buyers, professional couples or empty nesters. A popular MAIN level unit that will not disappoint. Features include family room open to the eating area, and new gleaming luxury vinyl flooring and a contemporary kitchen. Stainless steel appliances, stainless hoodfan and an oversized breakfast bar, with plenty of room for barstools. Separate walk in pantry/storage area. Laundry room offers additional storage space. The entire unit has been freshly painted. Patio doors lead to a private terrace with gas bbq hook up, perfect for alfresco dining or relaxing. Primary bedroom has luxury vinyl flooring, a generous closet and huge windows. Second bedroom has a large storage closet , and separate clothes closet. NO CARPET ANYWHERE! One outdoor parking space included, located near the unit. Air Conditioning unit 2024, Washer/ Dryer 2024, Furnace serviced annually. Constructed by Tartan Homes, this beautifully maintained property offers the perfect blend of class & convenience. Located steps from the local Catholic school, shopping, dining, parks & transit, with quick access to Highway 417, it offers everything you need within easy reach. With one parking spot 184 near front door, included. Second spots can be rented for an additional fee. MOVE IN ready, this condo is truly a wonderful place to call home. (id:44758)
房源概要
| MLS® Number | X12988092 |
| 房源类型 | 民宅 |
| 社区名字 | 8211 - Stittsville (North) |
| 社区特征 | Pets Allowed With Restrictions |
| 设备类型 | 热水器 |
| 特征 | In Suite Laundry |
| 总车位 | 1 |
| 租赁设备类型 | 热水器 |
详 情
| 浴室 | 1 |
| 地上卧房 | 2 |
| 总卧房 | 2 |
| 赠送家电包括 | 洗碗机, 烘干机, Hood 电扇, 微波炉, 炉子, 洗衣机, 冰箱 |
| 地下室类型 | 没有 |
| 空调 | 中央空调 |
| 外墙 | 乙烯基壁板 |
| 供暖方式 | 天然气 |
| 供暖类型 | 压力热风 |
| 内部尺寸 | 700 - 799 Sqft |
| 类型 | 公寓 |
车 位
| 没有车库 |
土地
| 英亩数 | 无 |
房 间
| 楼 层 | 类 型 | 长 度 | 宽 度 | 面 积 |
|---|---|---|---|---|
| 一楼 | 客厅 | 4.68 m | 3.53 m | 4.68 m x 3.53 m |
| 一楼 | 餐厅 | 2.65 m | 2.42 m | 2.65 m x 2.42 m |
| 一楼 | 厨房 | 3.81 m | 2.99 m | 3.81 m x 2.99 m |
| 一楼 | 主卧 | 3.84 m | 3.29 m | 3.84 m x 3.29 m |
| 一楼 | 第二卧房 | 3.79 m | 3.5 m | 3.79 m x 3.5 m |
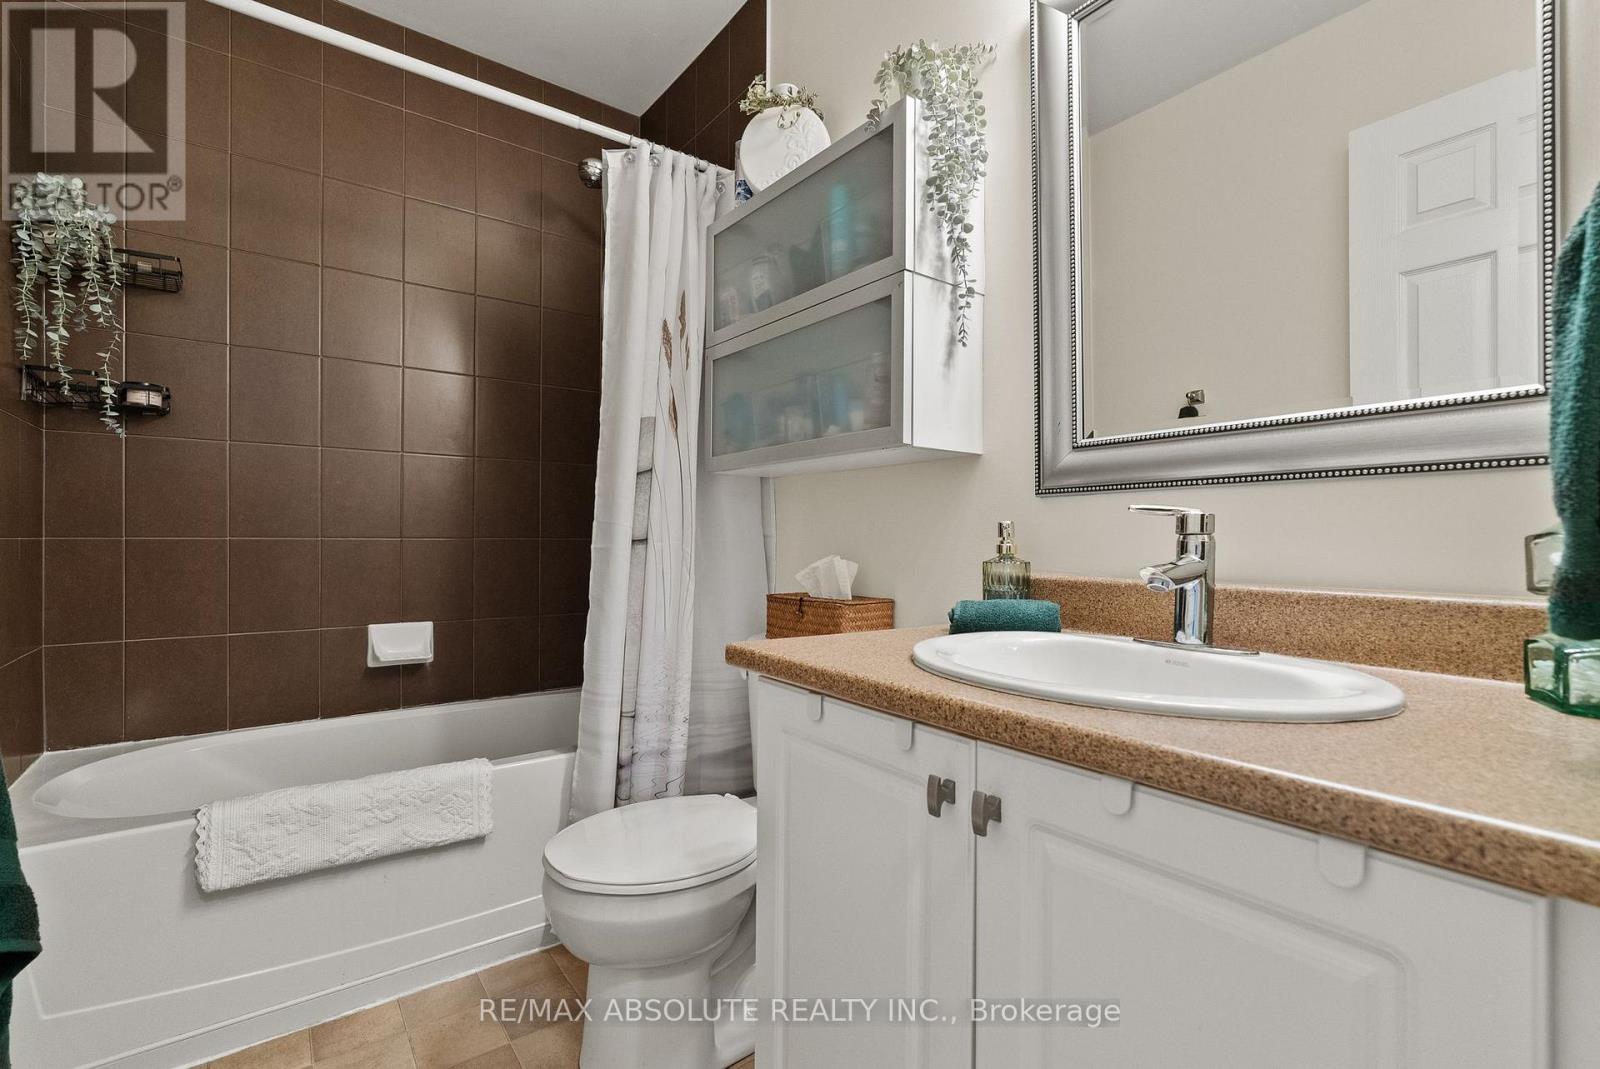
| 一楼 | 浴室 | 2.43 m | 1.51 m | 2.43 m x 1.51 m |
| 一楼 | 洗衣房 | 2.34 m | 1.14 m | 2.34 m x 1.14 m |
| 一楼 | 其它 | 2.99 m | 1.13 m | 2.99 m x 1.13 m |

The trademarks REALTOR®, REALTORS®, and the REALTOR® logo are controlled by The Canadian Real Estate Association (CREA) and identify real estate professionals who are members of CREA. The trademarks MLS®, Multiple Listing Service® and the associated logos are owned by The Canadian Real Estate Association (CREA) and identify the quality of services provided by real estate professionals who are members of CREA. The trademark DDF® is owned by The Canadian Real Estate Association (CREA) and identifies CREA's Data Distribution Facility (DDF®)
Ottawa Real Estate Board
RE/MAX Absolute Realty Inc.
July 22 2026 04:21:41
