
F - 1516 Beaverpond Drive Ottawa, Ontario K1B 3R9


$389,900管理费,Insurance, Water
$659.30 每月
管理费,Insurance, Water
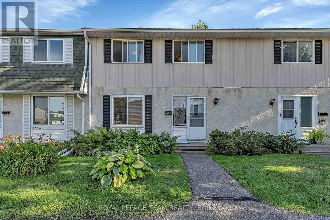
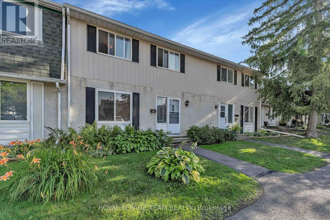
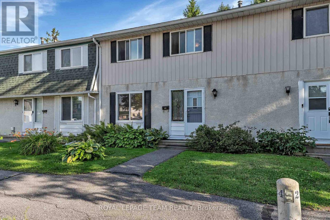
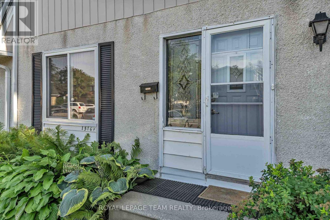
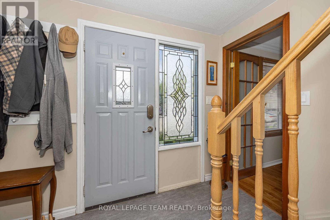
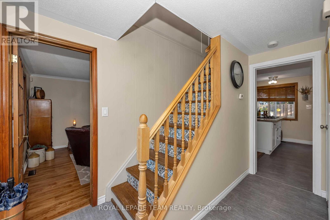
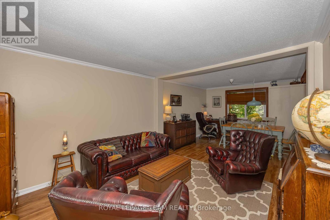
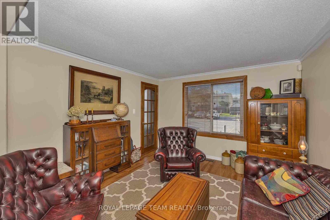
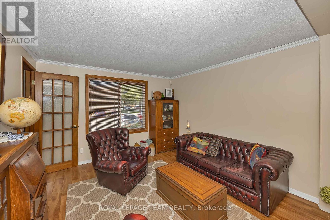
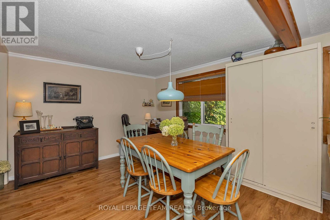
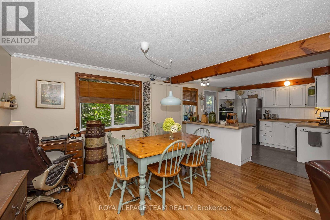
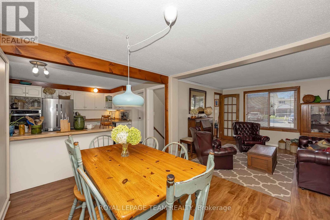
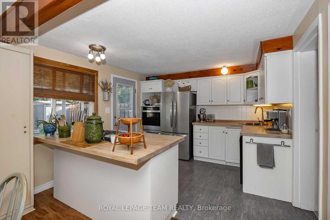
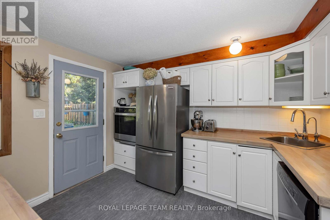
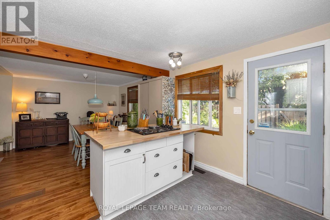
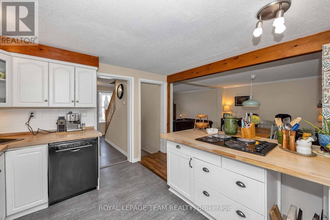
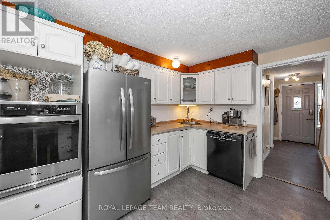
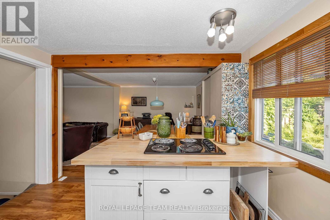
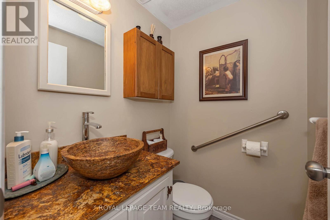
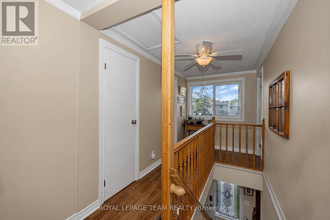
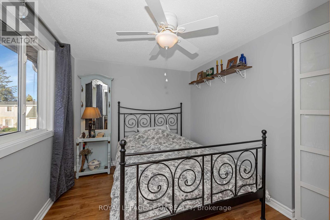
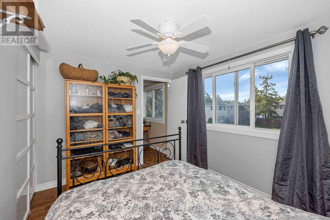
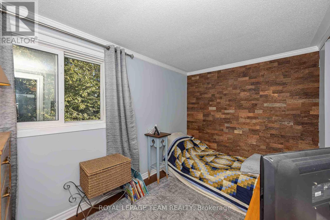
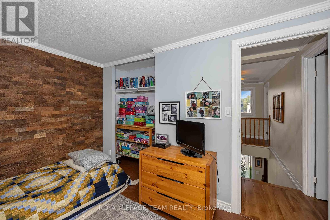
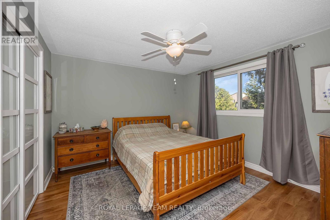
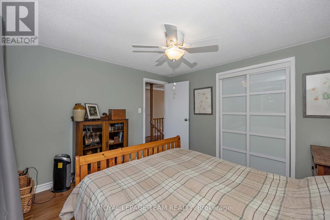
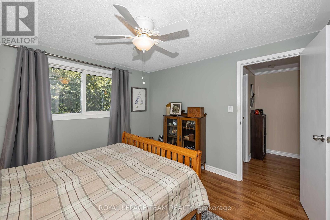
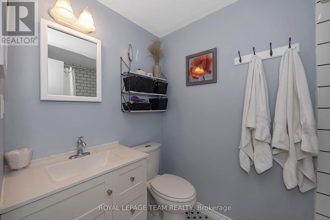
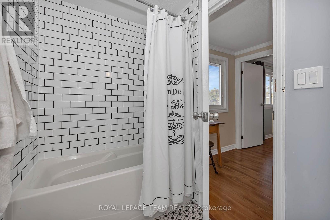
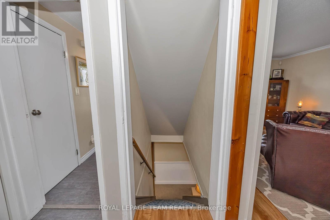
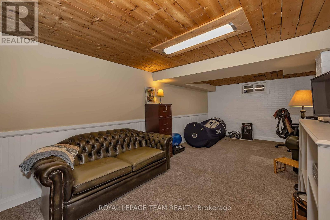
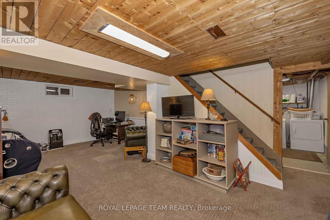
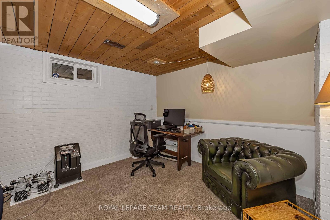
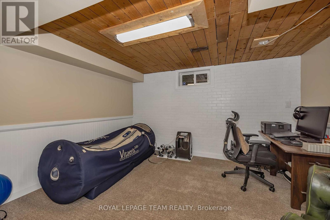
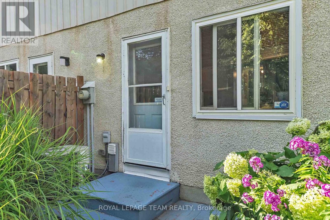
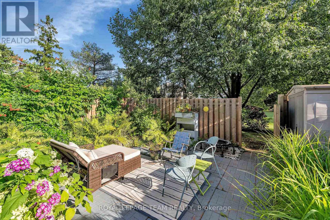
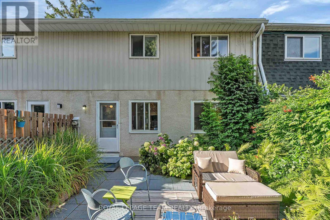
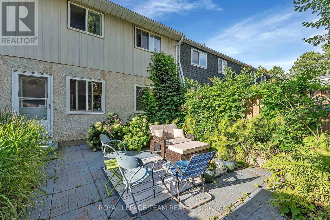
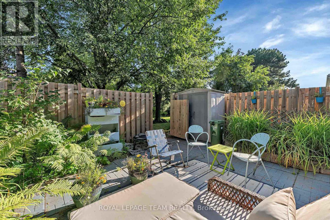
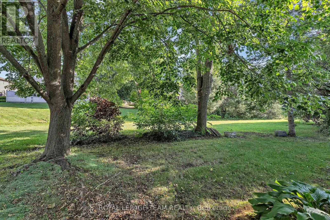
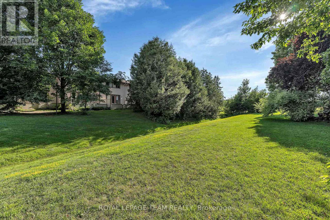
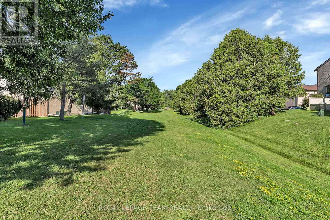
$659.30 每月The best location in the complex! Beautiful 3-bedroom condo with no rear neighbours backing onto a walkable green space connecting to parks, 2 elementary schools, soccer fields, tennis courts and playgrounds. Quiet, tree-lined setting with mature landscaping. Bright, move-in ready home featuring an open-concept living/dining room, powder room, and functional kitchen, ample cabinetry and backyard access for BBQs. Upstairs offers 3 generous bedrooms and a full bath. Finished basement. Recent updates include a brand-new sewer line and Kinetico reverse osmosis water filtration system. Parking is directly in front with electrical plug-in. Condo fees include water. Residents enjoy a recreation centre and outdoor pool. Walk to OC Transpo, the O-Train, parks, schools and amenities, with quick access to Highway 417. (id:44758)
房源概要
| MLS® Number | X13655134 |
| 房源类型 | 民宅 |
| 社区名字 | 2204 - Pineview |
| 附近的便利设施 | 公园, 公共交通 |
| 社区特征 | Pets Allowed With Restrictions, School Bus |
| 总车位 | 1 |
| 泳池类型 | Outdoor Pool |
详 情
| 浴室 | 2 |
| 地上卧房 | 3 |
| 总卧房 | 3 |
| 公寓设施 | Visitor Parking |
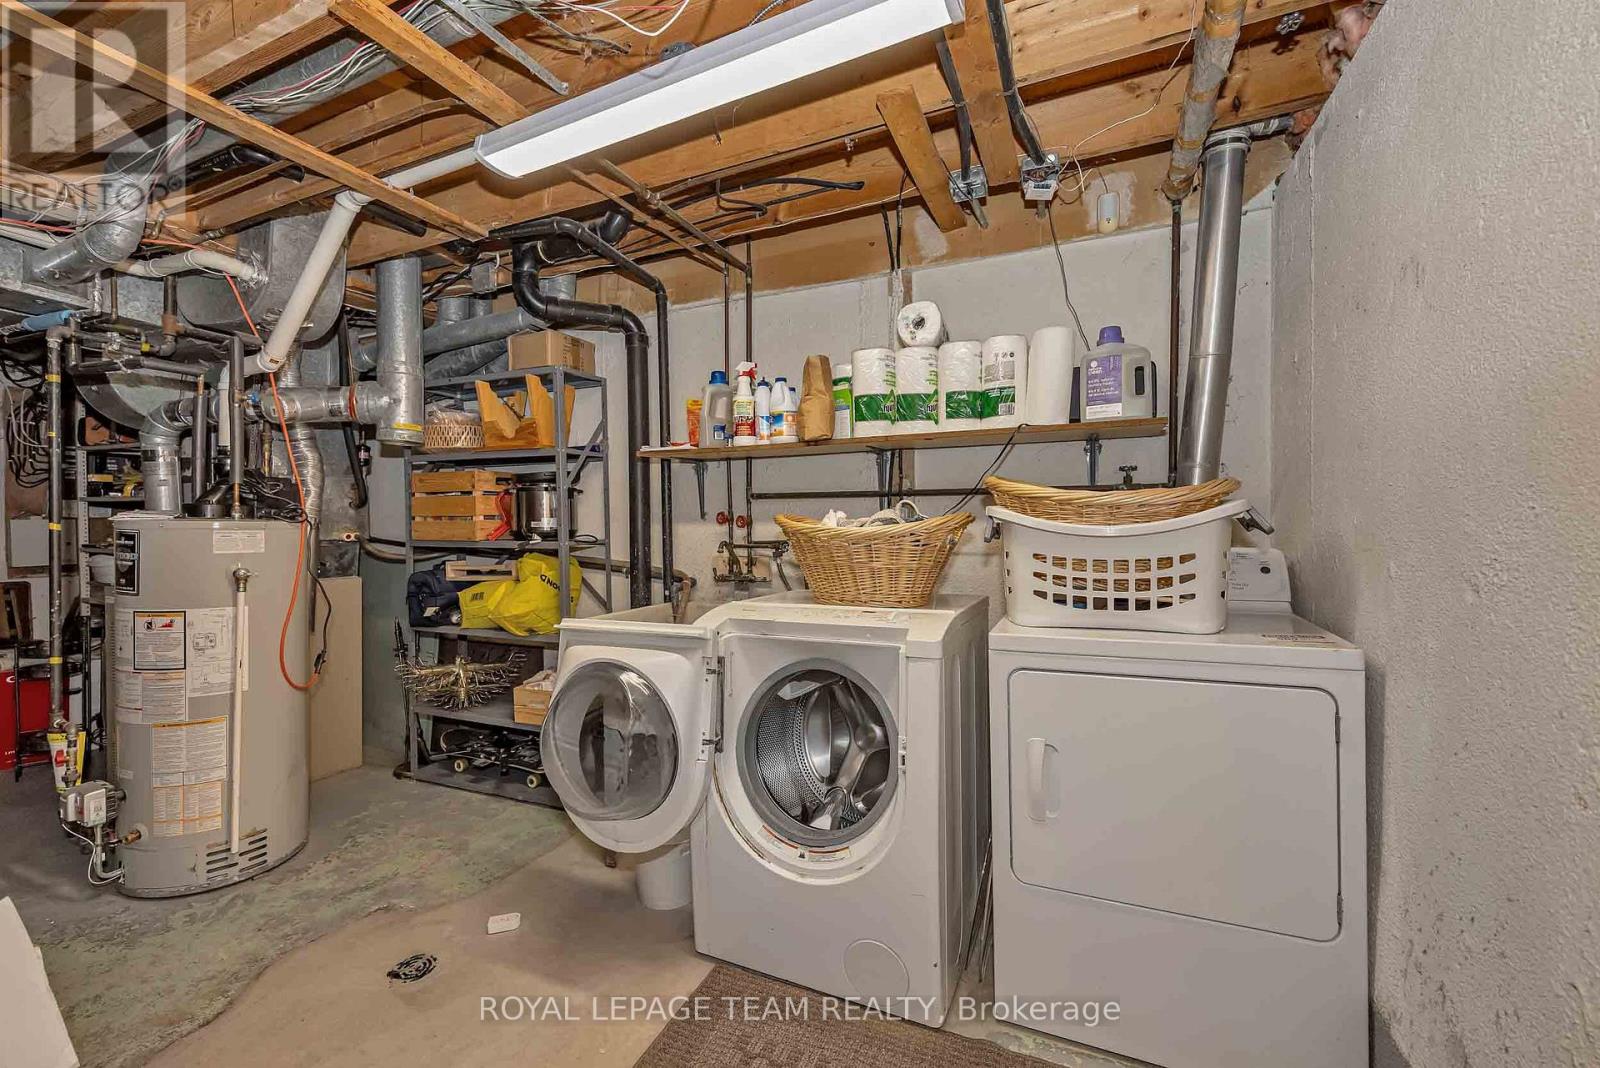
| 赠送家电包括 | Cooktop, 洗碗机, 烘干机, Water Heater, 烤箱, 洗衣机, 冰箱 |
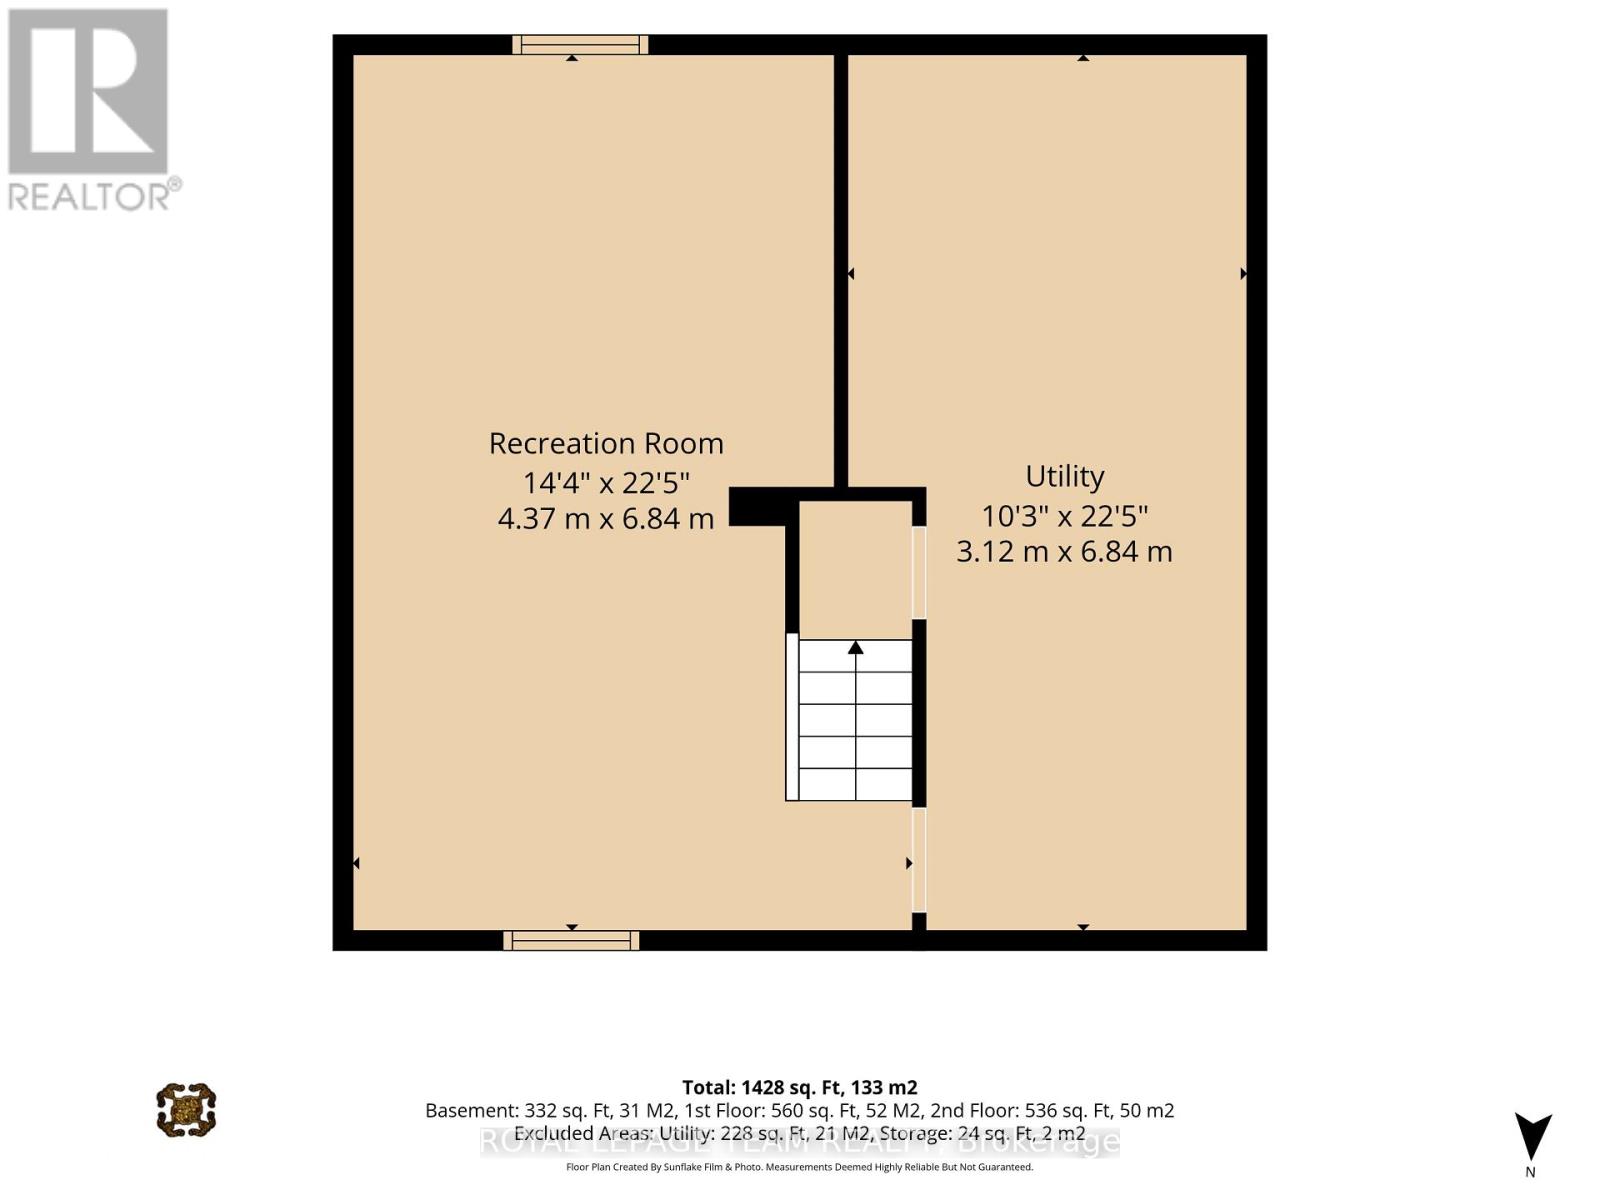
| 地下室进展 | 已装修 |
| 地下室类型 | N/a (finished) |
| 空调 | 中央空调 |
| 外墙 | 灰泥 |
| 客人卫生间(不包含洗浴) | 1 |
| 供暖方式 | 天然气 |
| 供暖类型 | 压力热风 |
| 储存空间 | 2 |
| 内部尺寸 | 1000 - 1199 Sqft |
| 类型 | 联排别墅 |
车 位
| 没有车库 |
土地
| 英亩数 | 无 |
| 土地便利设施 | 公园, 公共交通 |
| 规划描述 | R3y[708] |
房 间
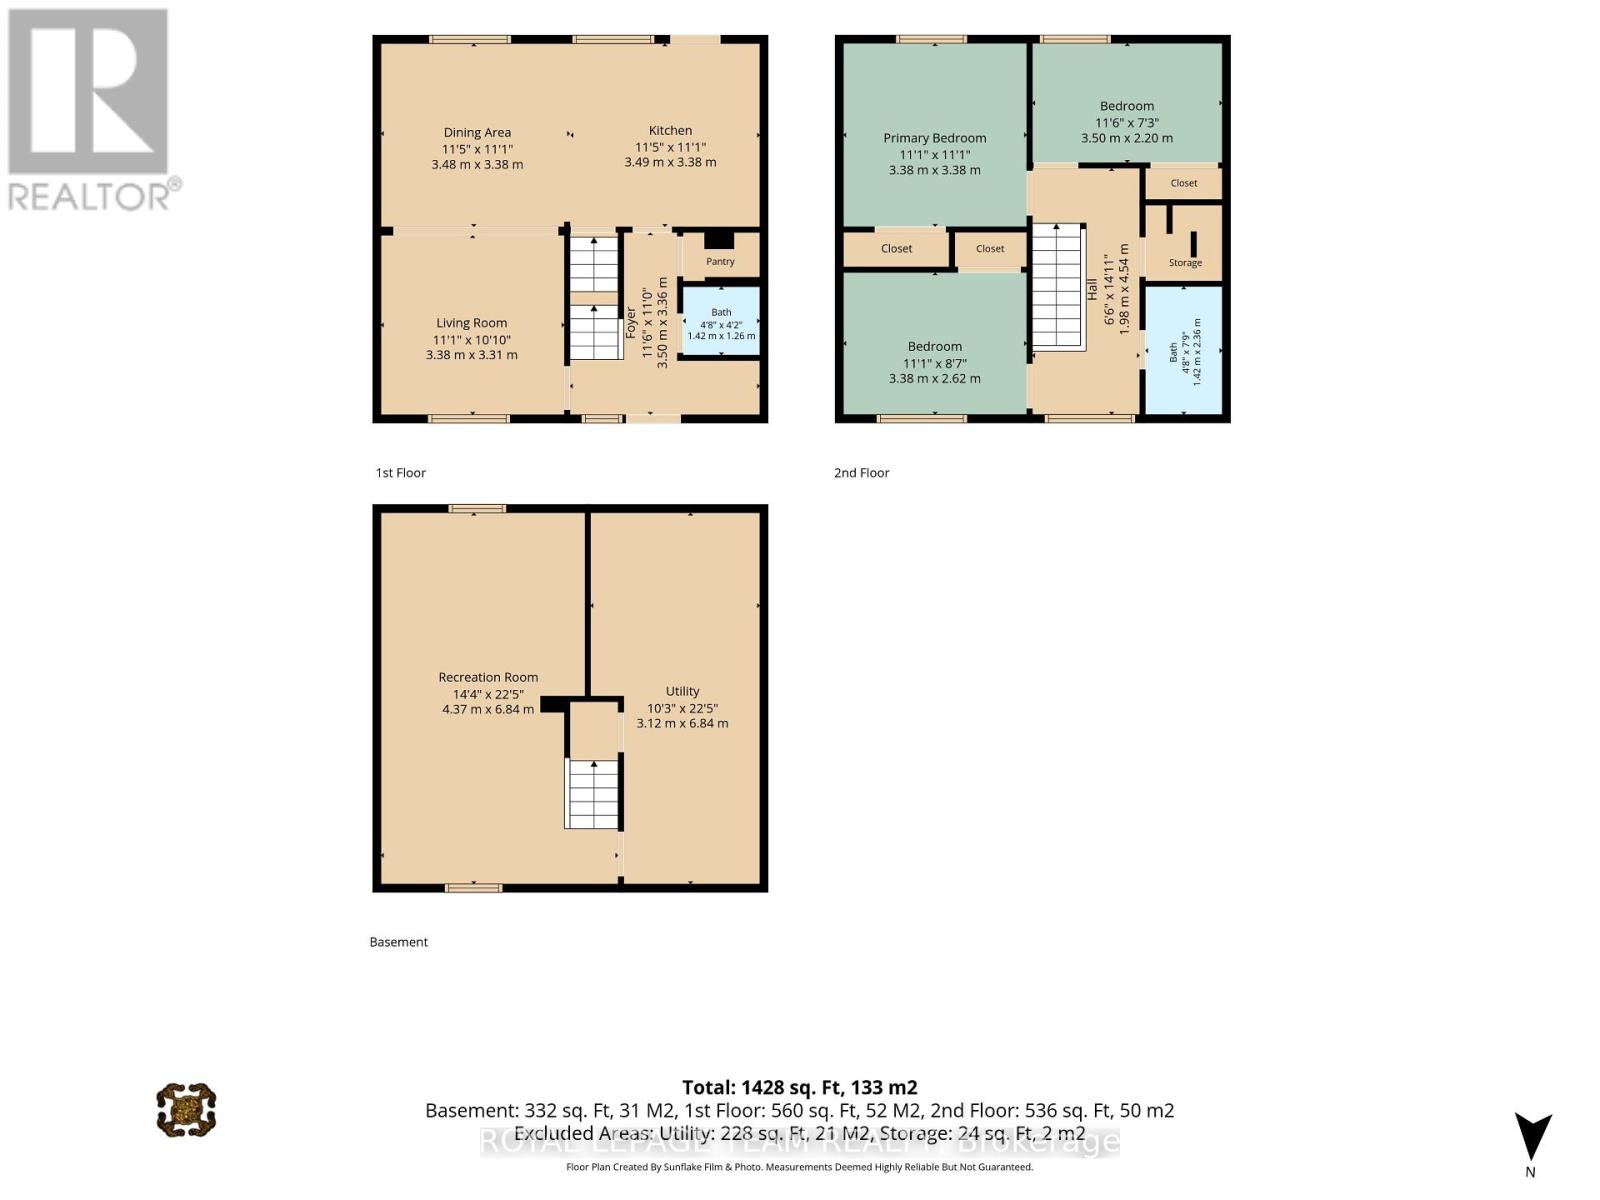
| 楼 层 | 类 型 | 长 度 | 宽 度 | 面 积 |
|---|---|---|---|---|
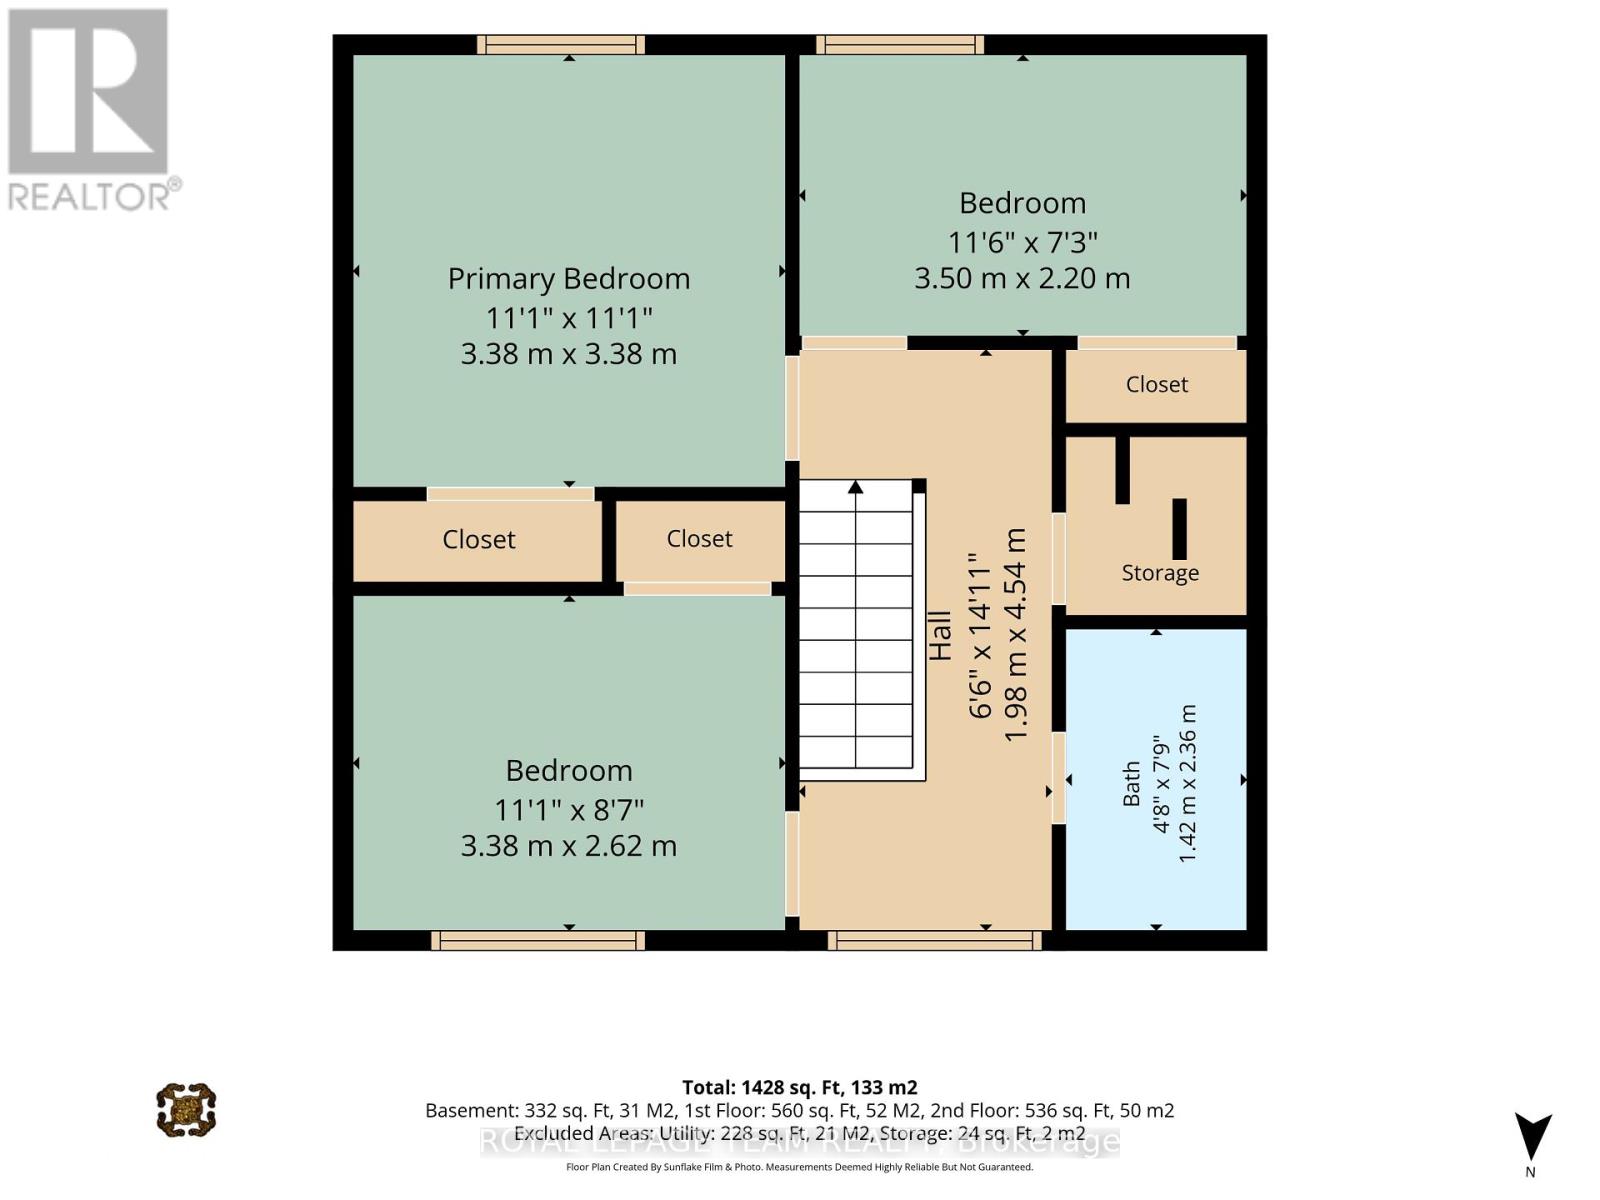
| 二楼 | 主卧 | 3.38 m | 3.38 m | 3.38 m x 3.38 m |
| 二楼 | 第二卧房 | 3 m | 2.2 m | 3 m x 2.2 m |
| 二楼 | 第三卧房 | 3.38 m | 2.62 m | 3.38 m x 2.62 m |
| 二楼 | 浴室 | 2.36 m | 1.42 m | 2.36 m x 1.42 m |
| 地下室 | 娱乐,游戏房 | 6.84 m | 4.37 m | 6.84 m x 4.37 m |
| 地下室 | 设备间 | 6.84 m | 3.12 m | 6.84 m x 3.12 m |

| 一楼 | 客厅 | 3.38 m | 3.31 m | 3.38 m x 3.31 m |
| 一楼 | 餐厅 | 3.48 m | 3.38 m | 3.48 m x 3.38 m |
| 一楼 | 厨房 | 3.49 m | 3.38 m | 3.49 m x 3.38 m |
| 一楼 | 浴室 | 1.42 m | 1.26 m | 1.42 m x 1.26 m |
https://www.realtor.ca/real-estate/30133437/f-1516-beaverpond-drive-ottawa-2204-pineview

The trademarks REALTOR®, REALTORS®, and the REALTOR® logo are controlled by The Canadian Real Estate Association (CREA) and identify real estate professionals who are members of CREA. The trademarks MLS®, Multiple Listing Service® and the associated logos are owned by The Canadian Real Estate Association (CREA) and identify the quality of services provided by real estate professionals who are members of CREA. The trademark DDF® is owned by The Canadian Real Estate Association (CREA) and identifies CREA's Data Distribution Facility (DDF®)
Ottawa Real Estate Board
Royal LePage Team Realty
August 09 2026 01:32:41
