
Lot 114 #7 Highway Lanark Highlands, Ontario K7C 0C5


$524,900
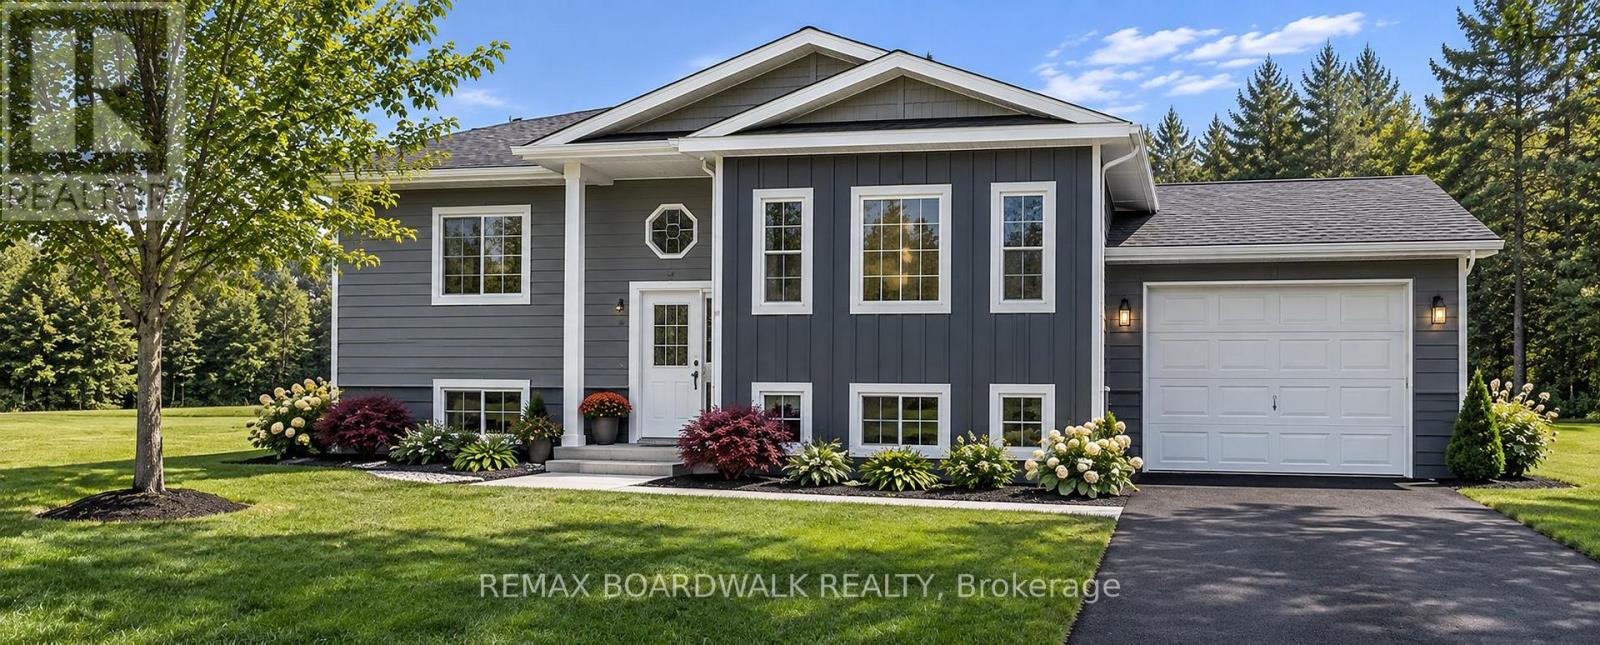
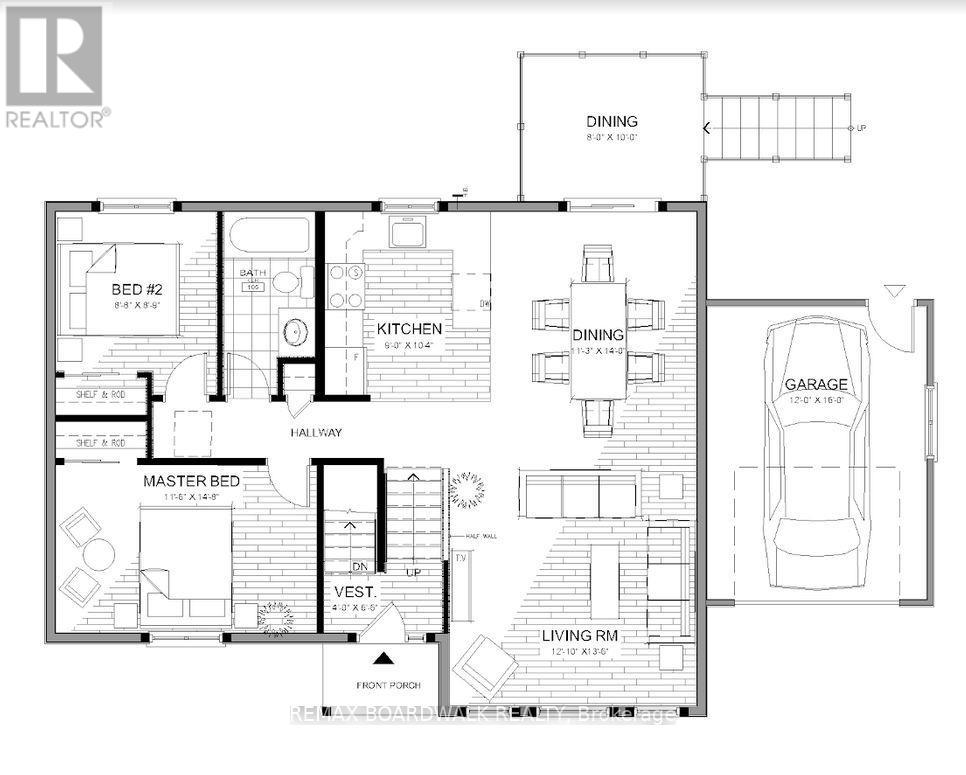
*This house/building is not built or is under construction. Images of a similar model are provided* ALL ON AN ICF FOUNDATION!! Jackson Homes model with 2 bedrooms, 1 baths split entryway with stone exterior to be built on stunning 2.5 acre, treed lot just 10 minutes West of Carleton Place, and an easy commute to the city. Enjoy the open concept design inliving/dining /kitchen area with custom cabinets from Laurysen Kitchens. Generous bedrooms, with the Primary featuring a full 4pc Ensuite with one piece tub. Vinyl tile flooring in baths and entry. Large entry/foyer with inside garage entry, and door to the backyard leading to a privet groundlevel deck. Attached garage (12x 16). The lower level awaits your own personal design ideas for future living space. The Buyer can choose all their own custom fishing with our own design team. This information is based off the builders Entry Level specifications but the buyer would have the opportunity to upgrade features or even completely change the model to be built. (id:44758)
房源概要
| MLS® Number | X14168628 |
| 房源类型 | 民宅 |
| 社区名字 | 913 - Lanark Highlands (Lanark) Twp |
| 设备类型 | 热水器 - Tankless, Propane Tank |
| 特征 | Irregular Lot Size, 无地毯 |
| 总车位 | 6 |
| 租赁设备类型 | 热水器 - Tankless, Propane Tank |
详 情
| 浴室 | 1 |
| 地上卧房 | 2 |
| 总卧房 | 2 |
| 赠送家电包括 | Water Heater - Tankless |
| 地下室进展 | 已完成 |
| 地下室类型 | Full (unfinished) |
| 施工种类 | 独立屋 |
| 空调 | None, 换气机 |
| 地基类型 | Insulated 混凝土 Forms |
| 供暖方式 | Propane |
| 供暖类型 | 压力热风 |
| 内部尺寸 | 700 - 1100 Sqft |
| 类型 | 独立屋 |
| 设备间 | Drilled Well |
车 位
| 附加车库 | |
| Garage |
土地
| 英亩数 | 无 |
| 污水道 | Septic System |
| 土地深度 | 348 Ft ,8 In |
| 土地宽度 | 326 Ft ,3 In |
| 不规则大小 | 326.3 X 348.7 Ft ; 0 |
| 规划描述 | Rural Residencial |
房 间
| 楼 层 | 类 型 | 长 度 | 宽 度 | 面 积 |
|---|---|---|---|---|
| 一楼 | 厨房 | 3.15 m | 2.74 m | 3.15 m x 2.74 m |
| 一楼 | 餐厅 | 3.43 m | 4.27 m | 3.43 m x 4.27 m |
| 一楼 | 客厅 | 3.91 m | 4.12 m | 3.91 m x 4.12 m |
| 一楼 | 门厅 | 1.22 m | 1.96 m | 1.22 m x 1.96 m |
| 一楼 | 第二卧房 | 2.64 m | 2.67 m | 2.64 m x 2.67 m |
| 一楼 | 浴室 | 1.54 m | 2.64 m | 1.54 m x 2.64 m |
| 一楼 | 主卧 | 3.51 m | 4.47 m | 3.51 m x 4.47 m |

The trademarks REALTOR®, REALTORS®, and the REALTOR® logo are controlled by The Canadian Real Estate Association (CREA) and identify real estate professionals who are members of CREA. The trademarks MLS®, Multiple Listing Service® and the associated logos are owned by The Canadian Real Estate Association (CREA) and identify the quality of services provided by real estate professionals who are members of CREA. The trademark DDF® is owned by The Canadian Real Estate Association (CREA) and identifies CREA's Data Distribution Facility (DDF®)
Ottawa Real Estate Board
RE/MAX Boardwalk Realty
November 10 2026 10:22:47
