
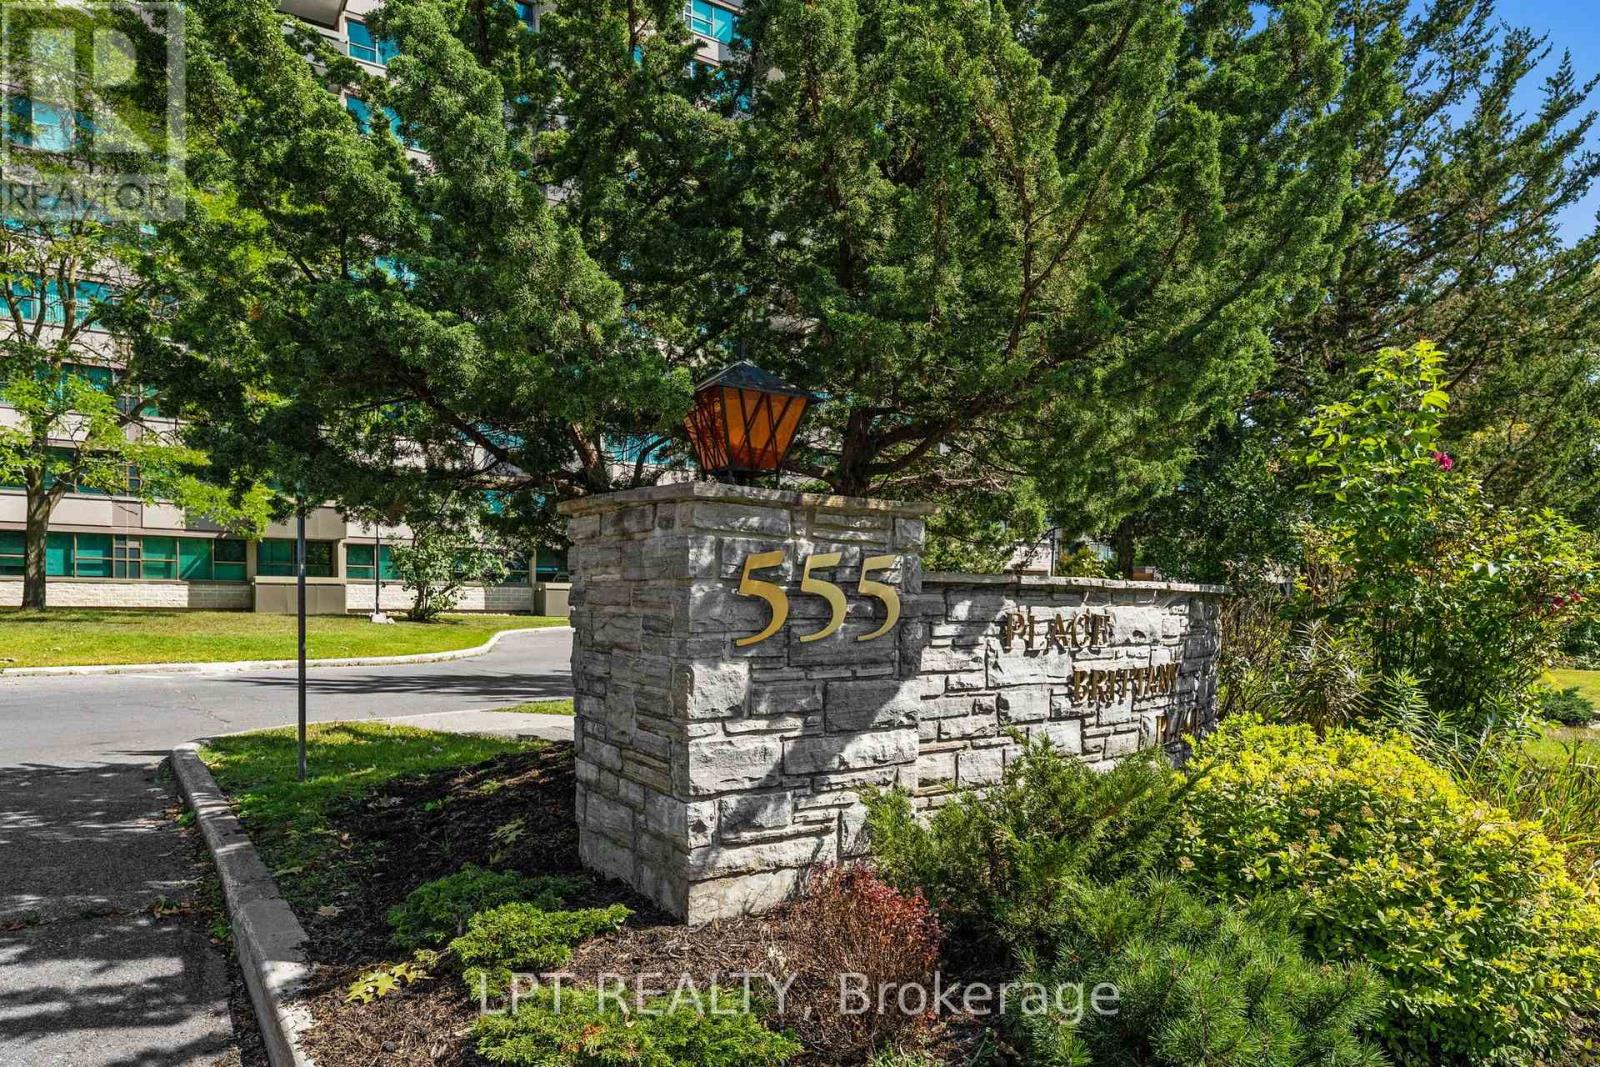
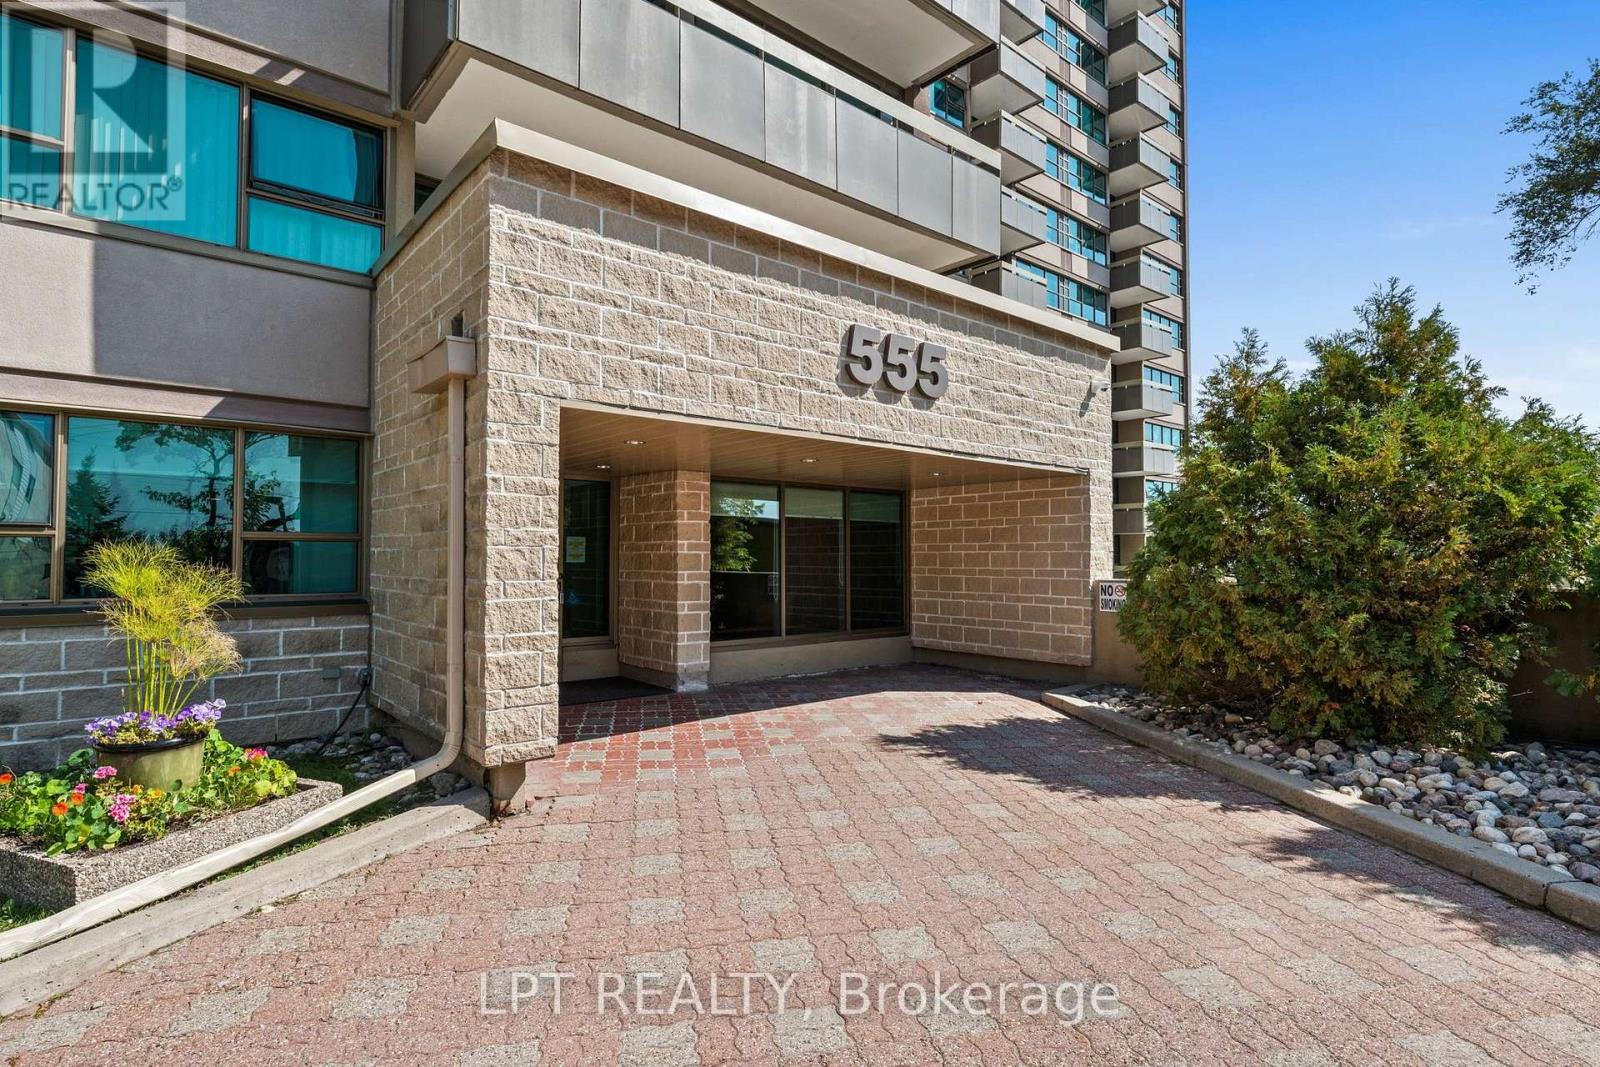
Ph5 - 555 Brittany Drive Ottawa, Ontario K1K 4C5


$299,900管理费,Common Area Maintenance, Insurance, Heat, Electricity, Water
$991.03 每月
管理费,Common Area Maintenance, Insurance, Heat, Electricity, Water
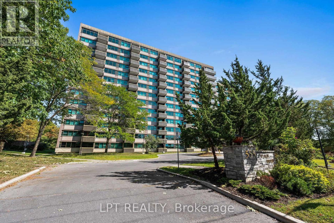
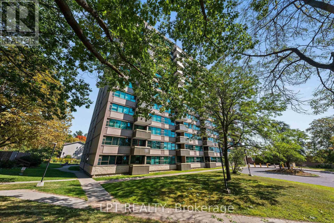
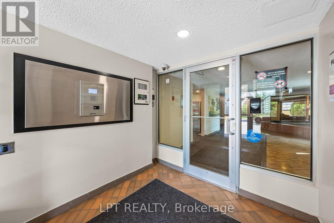
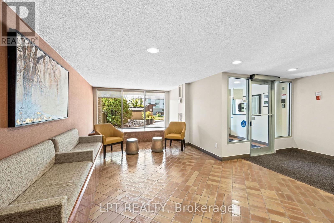
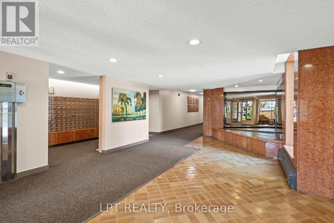
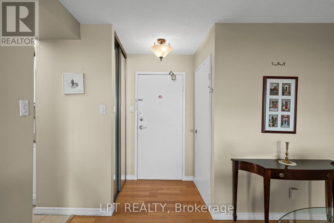
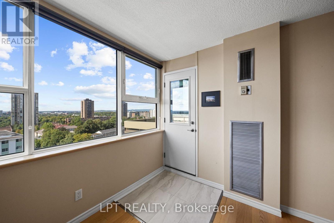
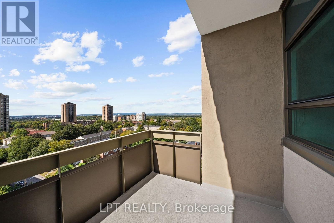
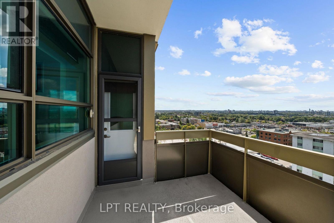
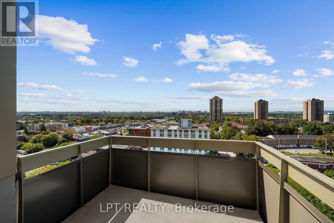
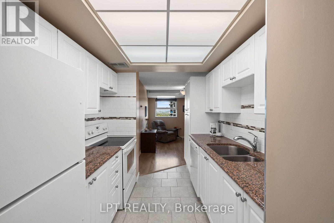
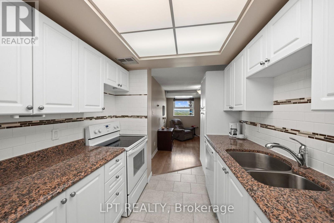
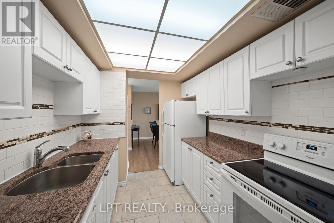
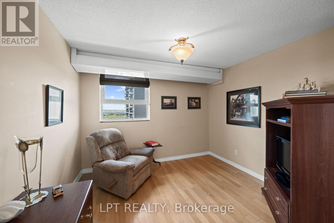
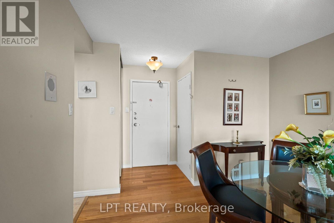
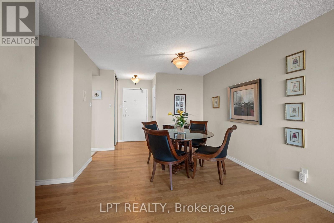
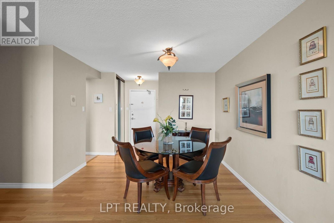
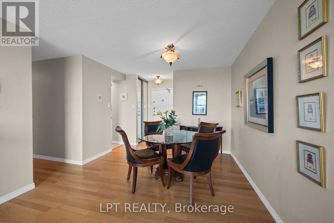
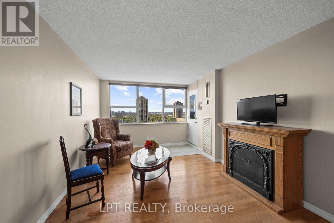
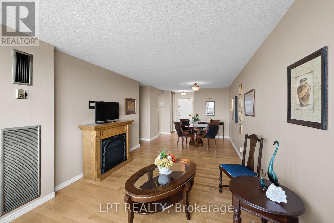
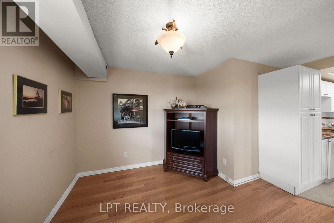
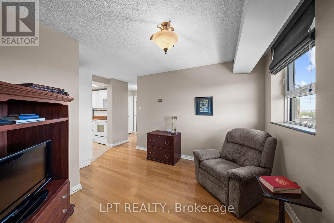
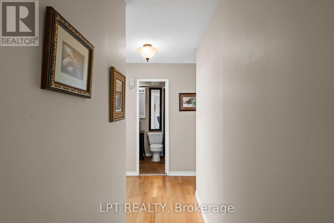
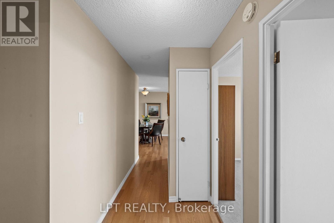
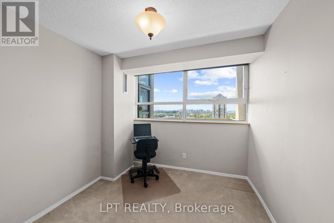
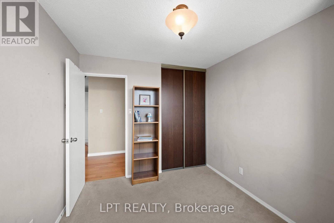
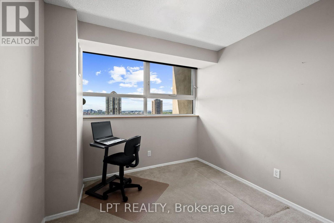
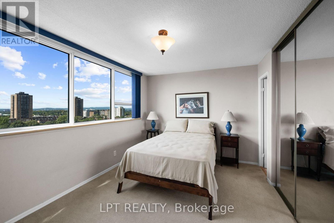
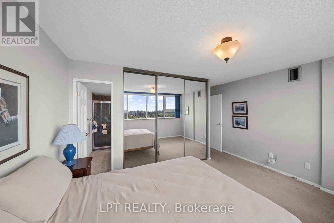
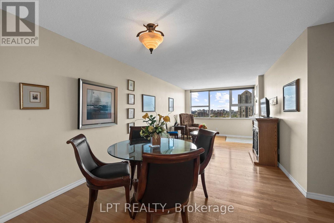
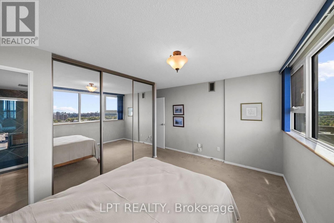
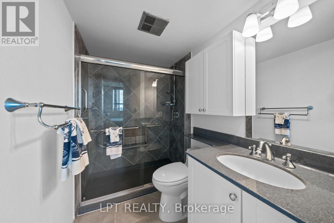
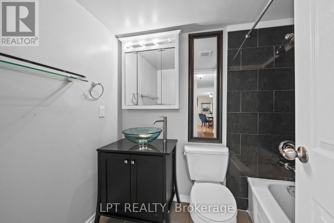
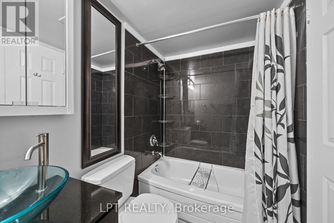
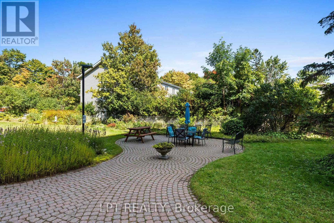
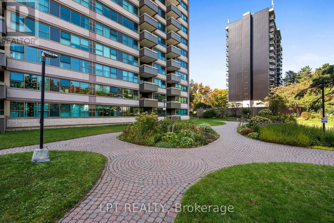
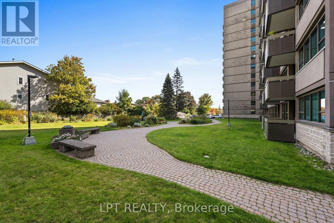
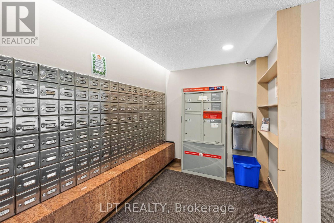
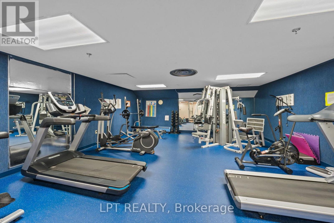
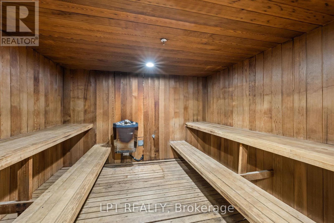
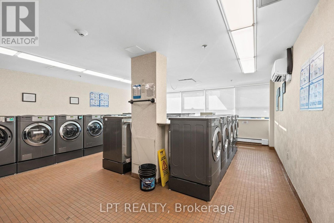
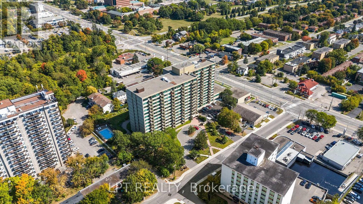
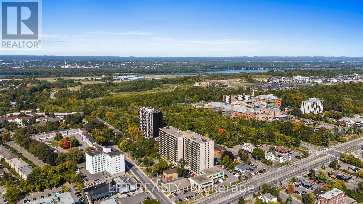
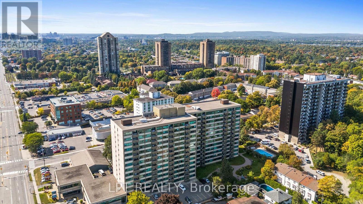
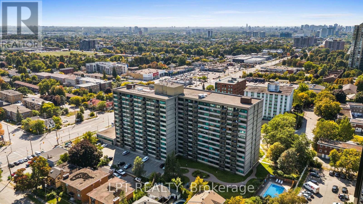
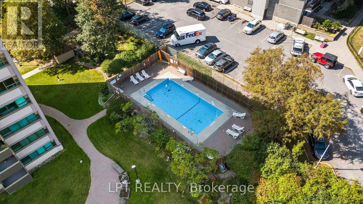
$991.03 每月This beautiful west-facing penthouse condo on Brittany Drive offers incredible views, loads of natural light and a spacious 2 bedroom, 2 bathroom plus den layout. The bright kitchen features white cabinetry, granite countertops, tiled backsplash and plenty of counter and storage space, with a large dining area just steps away. The living room opens directly to the private open balcony, the perfect spot to enjoy the expansive western views and beautiful evening sunsets. A separate family room / den adds valuable extra space for relaxing, entertaining or a home office. The generous primary bedroom is filled with natural light and features excellent closet space along with a private 3-piece ensuite. The second bedroom is ideal for guests or family with a 4-piece main bathroom nearby. Laminate, carpet and tile flooring are found throughout, and underground parking space #93 is included. Condo fees include heat, hydro, water and access to the building amenities, including an outdoor pool, exercise room, sauna and shared laundry facilities. Conveniently located close to shopping, transit, parks, Montfort Hospital and major routes, with easy access to downtown Ottawa. This condo offers penthouse living, spectacular western views and a location that is hard to beat. (id:44758)
房源概要
| MLS® Number | X13780598 |
| 房源类型 | 民宅 |
| 社区名字 | 3103 - Viscount Alexander Park |
| 社区特征 | Pets Allowed With Restrictions |
| 特征 | 阳台 |
| 总车位 | 2 |
| 泳池类型 | Outdoor Pool |
详 情
| 浴室 | 2 |
| 地上卧房 | 2 |
| 总卧房 | 2 |
| 公寓设施 | 健身房, Sauna, Fireplace(s) |
| 赠送家电包括 | 洗碗机, 炉子, 冰箱 |
| 地下室类型 | 没有 |
| 空调 | 中央空调 |
| 外墙 | 混凝土, 灰泥 |
| 壁炉 | 有 |
| Fireplace Total | 1 |
| 供暖方式 | 天然气 |
| 供暖类型 | 压力热风 |
| 内部尺寸 | 900 - 999 Sqft |
| 类型 | 公寓 |
车 位
| 地下 | |
| Garage |
土地
| 英亩数 | 无 |
房 间
| 楼 层 | 类 型 | 长 度 | 宽 度 | 面 积 |
|---|---|---|---|---|
| 一楼 | 餐厅 | 3.31 m | 3.72 m | 3.31 m x 3.72 m |
| 一楼 | 客厅 | 3.46 m | 4.68 m | 3.46 m x 4.68 m |
| 一楼 | 厨房 | 3.93 m | 2.57 m | 3.93 m x 2.57 m |
| 一楼 | 家庭房 | 3.58 m | 3.21 m | 3.58 m x 3.21 m |
| 一楼 | 主卧 | 4.36 m | 4.31 m | 4.36 m x 4.31 m |
| 一楼 | 浴室 | 1.55 m | 2.3 m | 1.55 m x 2.3 m |
| 一楼 | 第二卧房 | 2.8 m | 2.95 m | 2.8 m x 2.95 m |
| 一楼 | 浴室 | 1.57 m | 3 m | 1.57 m x 3 m |
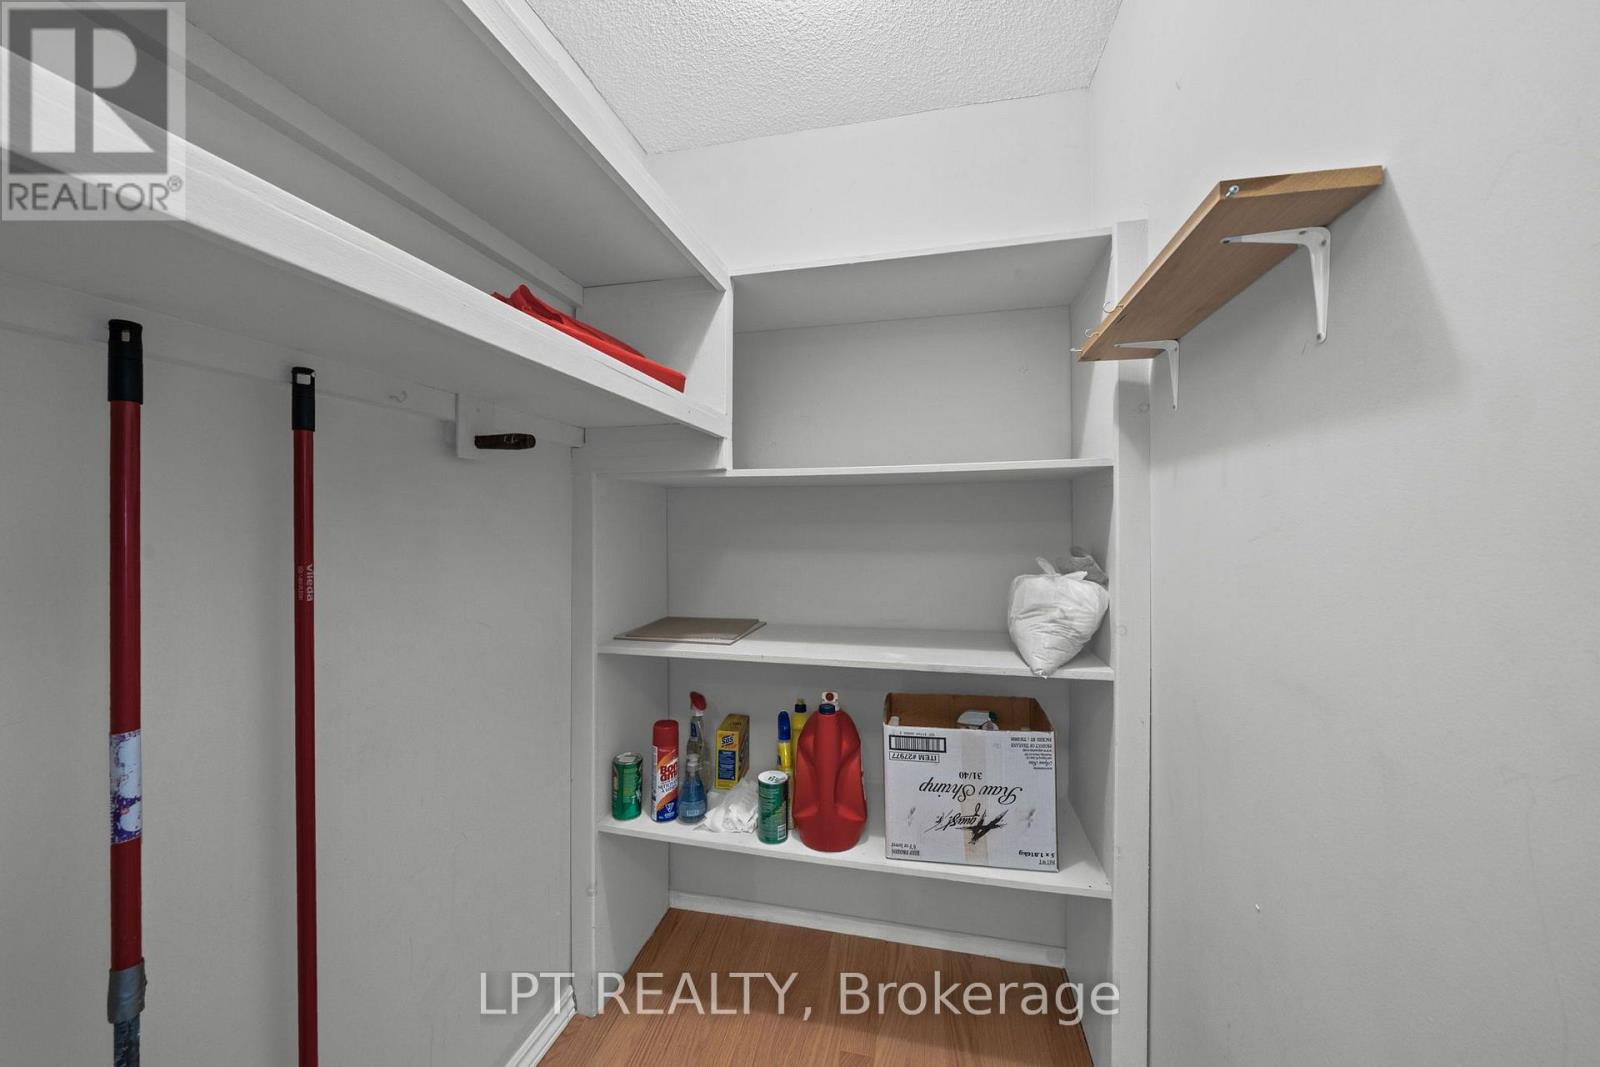
| 一楼 | 其它 | 2.7 m | 2.55 m | 2.7 m x 2.55 m |

The trademarks REALTOR®, REALTORS®, and the REALTOR® logo are controlled by The Canadian Real Estate Association (CREA) and identify real estate professionals who are members of CREA. The trademarks MLS®, Multiple Listing Service® and the associated logos are owned by The Canadian Real Estate Association (CREA) and identify the quality of services provided by real estate professionals who are members of CREA. The trademark DDF® is owned by The Canadian Real Estate Association (CREA) and identifies CREA's Data Distribution Facility (DDF®)
Ottawa Real Estate Board
Lpt Realty
September 21 2026 04:23:39
