
#ph804 - 320 Mcleod Street Ottawa, Ontario K2P 1A3


$1,070,000管理费,Heat, Water, Common Area Maintenance, Insurance
$2,204.15 每月
管理费,Heat, Water, Common Area Maintenance, Insurance
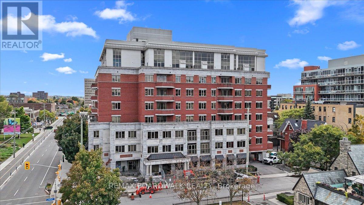
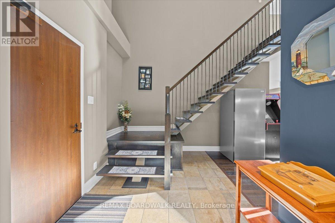
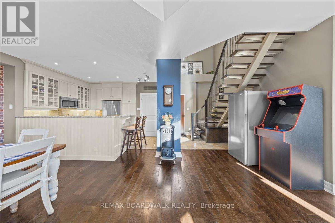
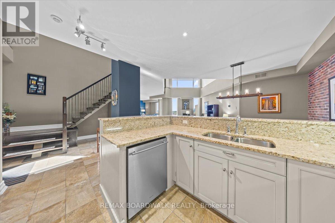
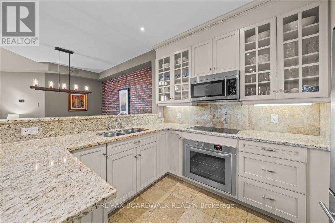
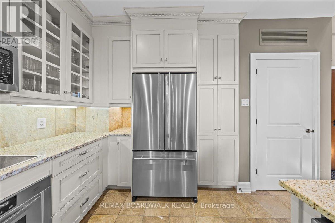
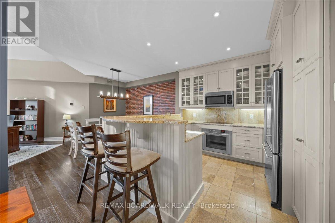
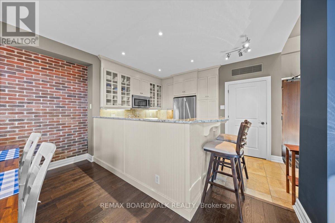
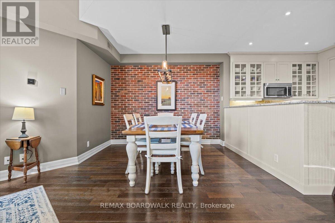
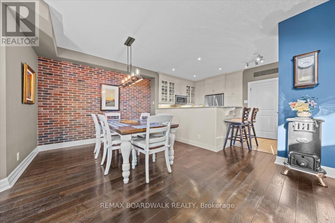
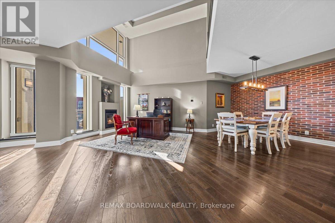
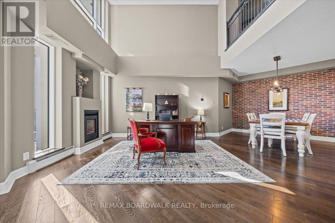
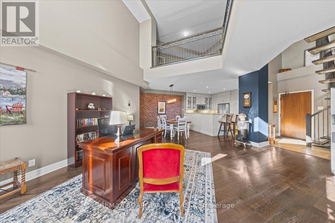
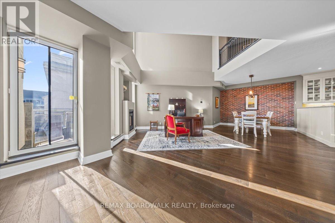
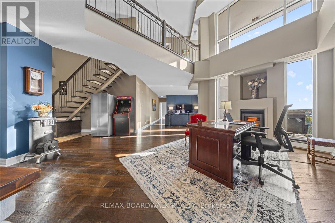
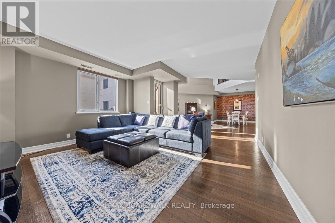
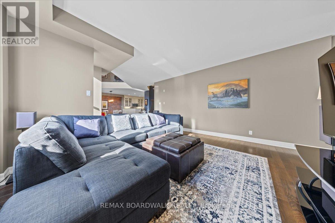
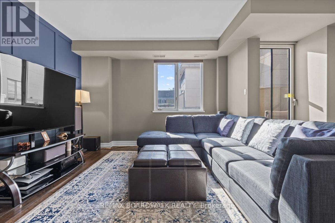
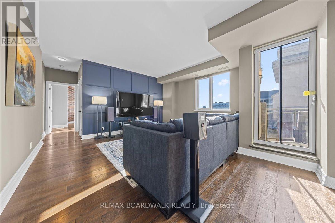
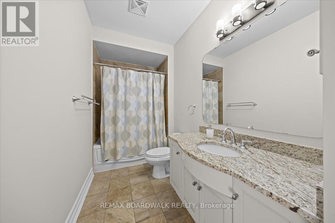
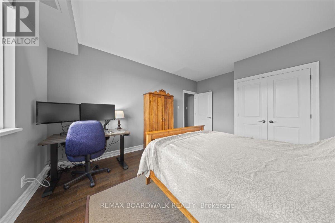
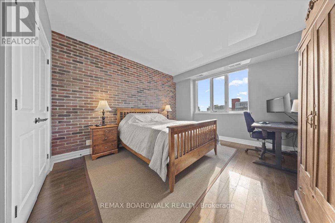
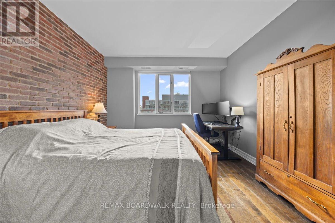
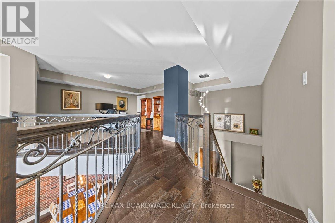
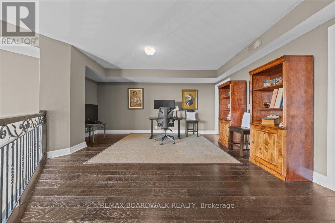
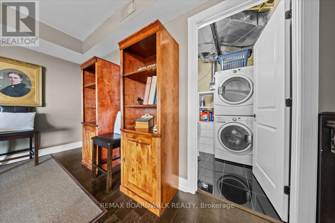
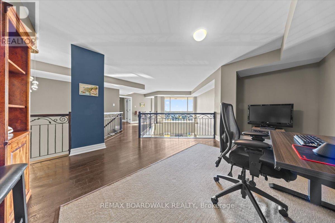
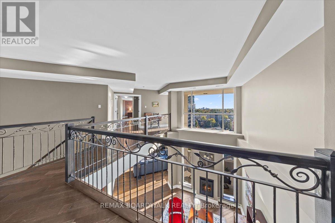
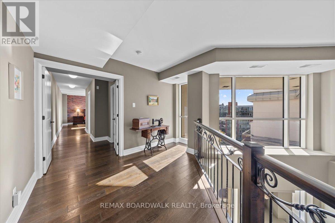
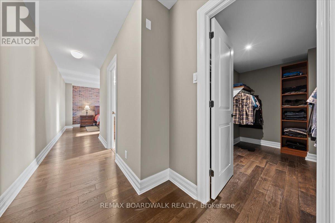
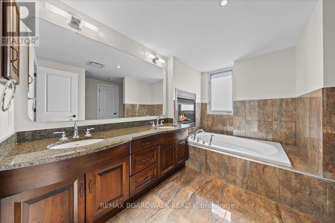
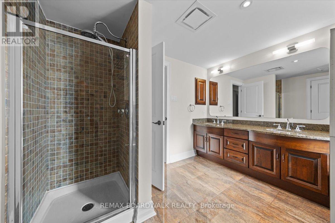
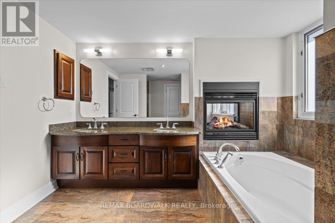
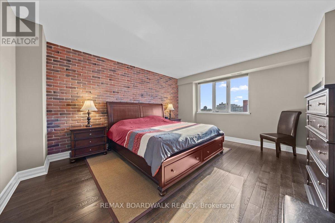
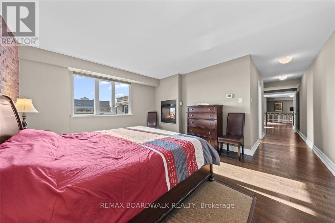
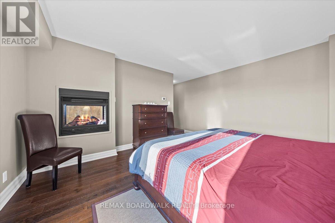
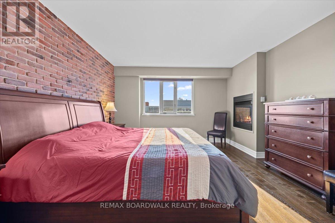
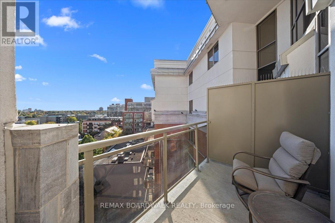
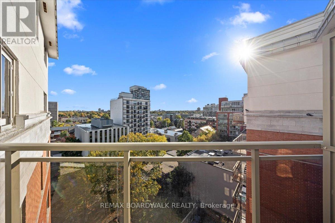
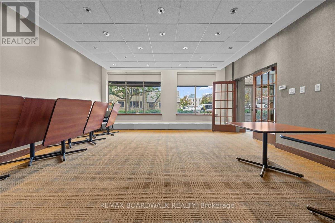
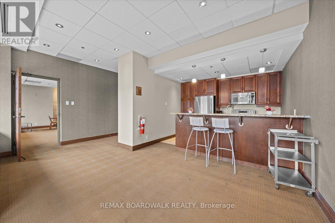
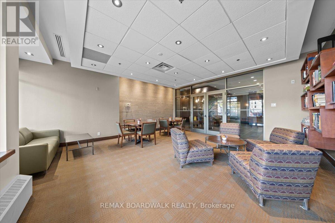
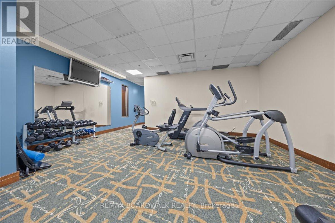
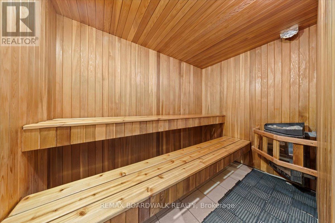
$2,204.15 每月Welcome to the Penthouse at The Opus, where exceptional square footage meets sophisticated downtown living. Offering over 2,250 sq. ft., this is a rare opportunity in today's condo market where homes of this size are seldom available. The bright, south-facing layout begins with an inviting foyer leading into a dramatic two-storey living room featuring an open-riser staircase, decorative ironwork, and floor-to-ceiling windows that flood the space with natural light. The open-concept kitchen offers off-white cabinetry, granite countertops with breakfast bar seating, generous prep space, and seamless sightlines to the living and dining areas. The dining room comfortably accommodates 6 to 10 guests, making entertaining effortless. The current living room, now used as one of two home offices, features a gas fireplace and access to a private balcony overlooking landscaped gardens and city rooftops. A second oversized flex room on the main floor easily serves as a family room, enclosed den, or optional 3rd bdrm. The second bedroom and full four-piece bath complete this level. Upstairs, the loft showcases the home's finest views and provides the perfect office, studio, fitness area, or creative retreat. Laundry and utility rooms are conveniently located nearby. The Primary Suite features a walk-in closet and an expansive five-piece ensuite with soaker tub and a double-sided fireplace shared with the bedroom. There's plenty of space for a king-sized bedroom set. Included are one underground parking space, one storage locker, and two bicycle spaces. Residents enjoy a fitness centre, party room with kitchen, library, guest suite, and five visitor parking spaces. Ideally located just seconds from Highway 417, two blocks from the Rideau Canal, and within walking distance of downtown Ottawa and the Glebe. Urban convenience, executive elegance, and remarkable space come together in this exceptional penthouse at The Opus. A rare opportunity for uncompromising downtown living. (id:44758)
房源概要
| MLS® Number | X13542270 |
| 房源类型 | 民宅 |
| 社区名字 | 4103 - Ottawa Centre |
| 附近的便利设施 | 公共交通 |
| 社区特征 | Pets Allowed With Restrictions |
| 特征 | Elevator, 阳台, In Suite Laundry |
| 总车位 | 1 |
| View Type | City View |
详 情
| 浴室 | 2 |
| 地上卧房 | 2 |
| 总卧房 | 2 |
| Age | 16 To 30 Years |
| 公寓设施 | 健身房, 宴会厅, Visitor Parking, Fireplace(s), Separate Heating Controls, Storage - Locker, Security/concierge |
| 赠送家电包括 | 烤箱 - Built-in, Range, Water Heater, 洗碗机, 烘干机, Hood 电扇, 烤箱, 洗衣机, 窗帘, 冰箱 |
| 地下室类型 | 没有 |
| 空调 | 中央空调 |
| 外墙 | 砖, 混凝土 |
| 壁炉 | 有 |
| Fireplace Total | 2 |
| 供暖方式 | 天然气 |
| 供暖类型 | 压力热风 |
| 储存空间 | 2 |
| 内部尺寸 | 2250 - 2499 Sqft |
| 类型 | 公寓 |
车 位
| 地下 | |
| Garage |
土地
| 英亩数 | 无 |
| 土地便利设施 | 公共交通 |
房 间
| 楼 层 | 类 型 | 长 度 | 宽 度 | 面 积 |
|---|---|---|---|---|
| 二楼 | 洗衣房 | 1.31 m | 2.16 m | 1.31 m x 2.16 m |
| 二楼 | 设备间 | Measurements not available | ||
| 二楼 | 主卧 | 4.72 m | 3.96 m | 4.72 m x 3.96 m |
| 二楼 | 浴室 | 3.23 m | 3.56 m | 3.23 m x 3.56 m |
| 二楼 | 其它 | 3.08 m | 1.82 m | 3.08 m x 1.82 m |
| 二楼 | Loft | 8.13 m | 5.15 m | 8.13 m x 5.15 m |
| 一楼 | 门厅 | 3.38 m | 2.8 m | 3.38 m x 2.8 m |
| 一楼 | 其它 | 2.16 m | 3.68 m | 2.16 m x 3.68 m |
| 一楼 | 厨房 | 3.81 m | 3.38 m | 3.81 m x 3.38 m |
| 一楼 | 餐厅 | 6.61 m | 5.8 m | 6.61 m x 5.8 m |
| 一楼 | 家庭房 | 7.04 m | 4.6 m | 7.04 m x 4.6 m |
| 一楼 | 第二卧房 | 4.7 m | 3.68 m | 4.7 m x 3.68 m |
| 一楼 | 浴室 | 3.6 m | 1.55 m | 3.6 m x 1.55 m |
https://www.realtor.ca/real-estate/30010320/ph804-320-mcleod-street-ottawa-4103-ottawa-centre

The trademarks REALTOR®, REALTORS®, and the REALTOR® logo are controlled by The Canadian Real Estate Association (CREA) and identify real estate professionals who are members of CREA. The trademarks MLS®, Multiple Listing Service® and the associated logos are owned by The Canadian Real Estate Association (CREA) and identify the quality of services provided by real estate professionals who are members of CREA. The trademark DDF® is owned by The Canadian Real Estate Association (CREA) and identifies CREA's Data Distribution Facility (DDF®)
Ottawa Real Estate Board
RE/MAX Boardwalk Realty
July 09 2026 02:23:53
