
Unit A And Unit B - 933 Kincaid Court Ottawa, Ontario K1V 6N7


$874,900
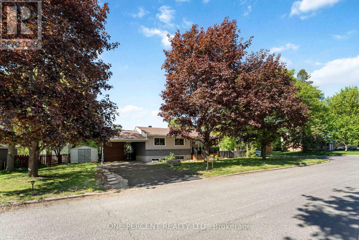
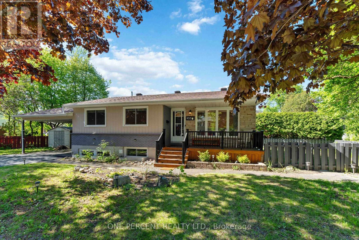
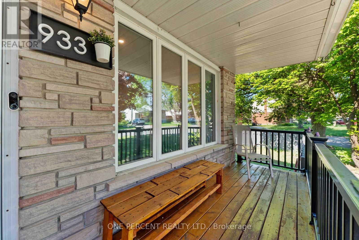
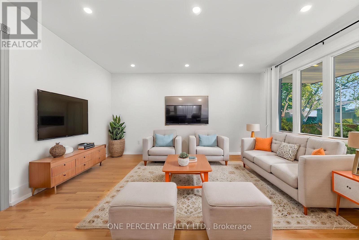
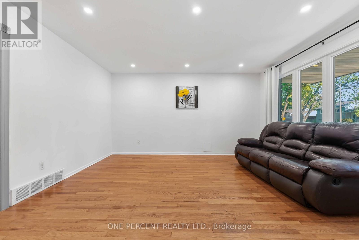
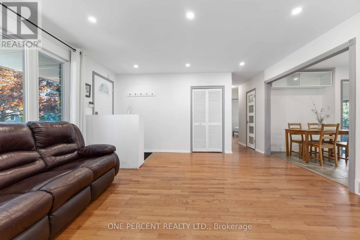
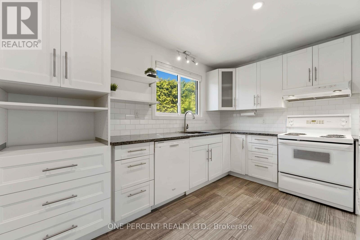
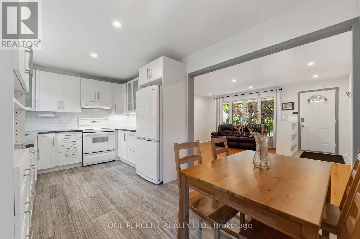
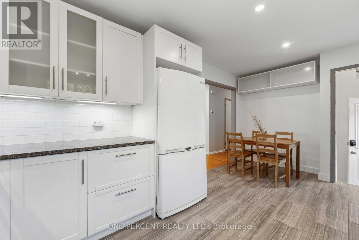
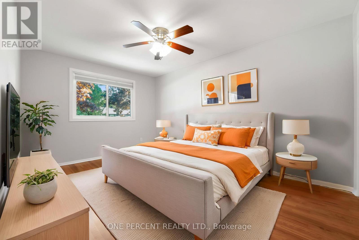
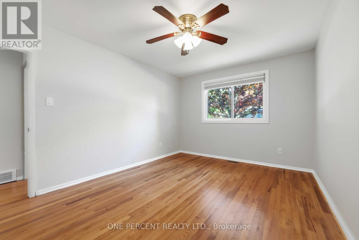
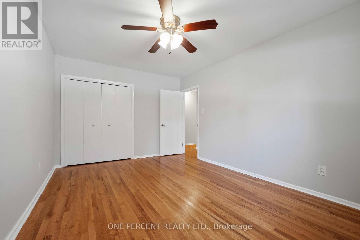
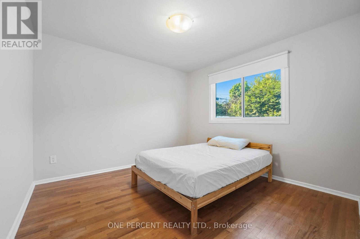
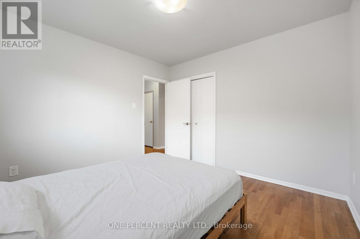
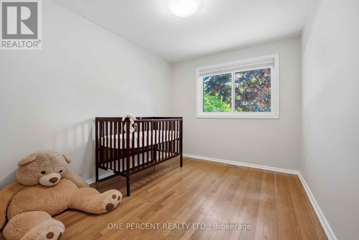
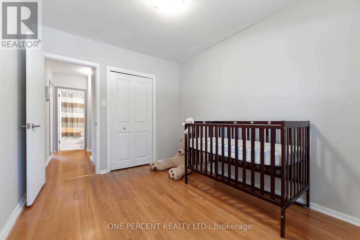
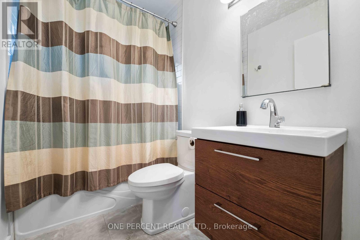
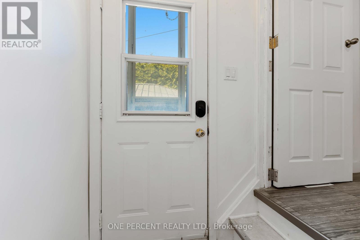
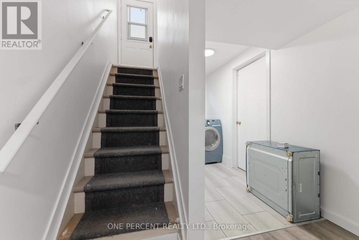
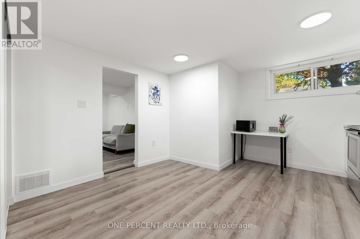
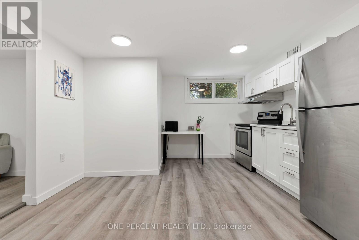
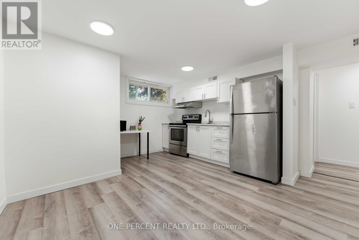
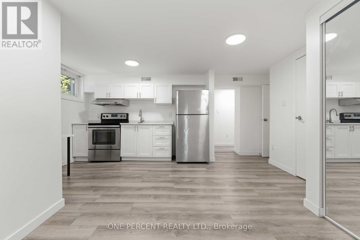
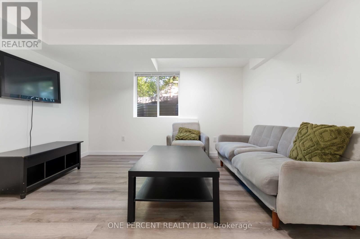
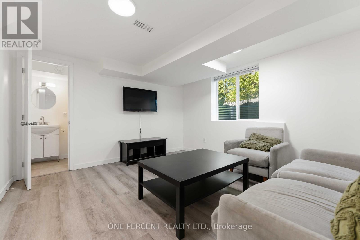
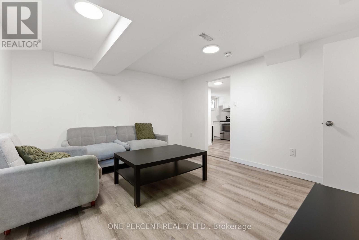
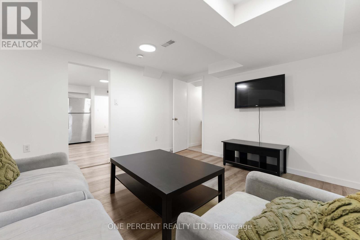
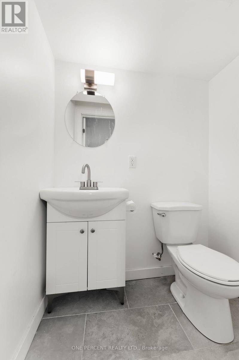
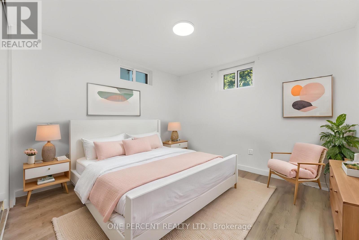
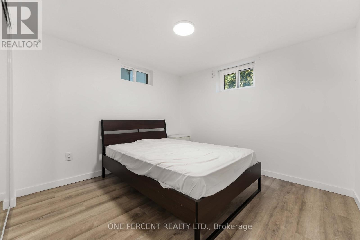
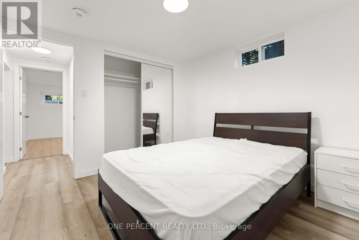
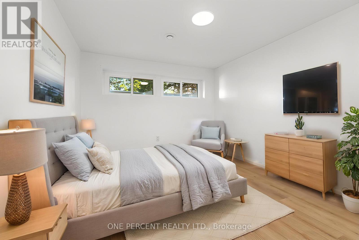
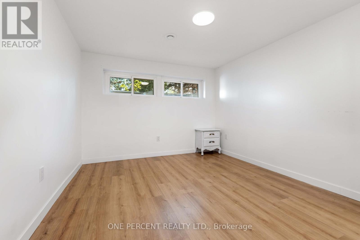
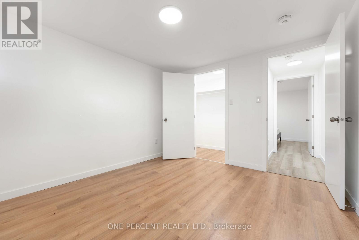
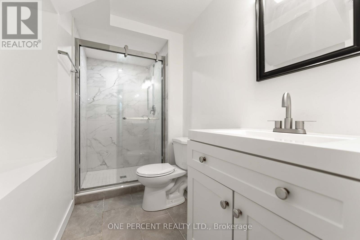
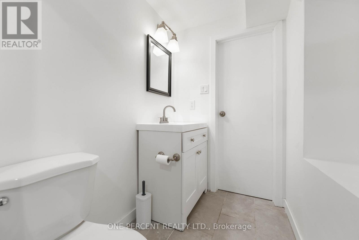
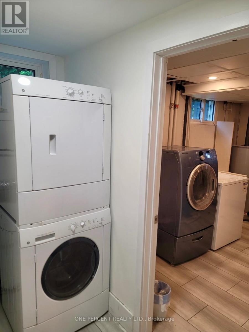
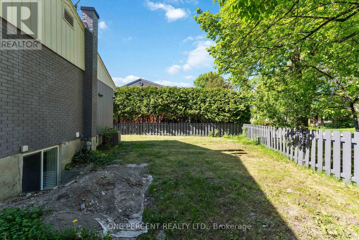
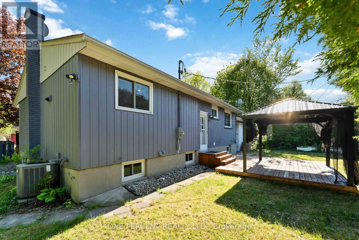
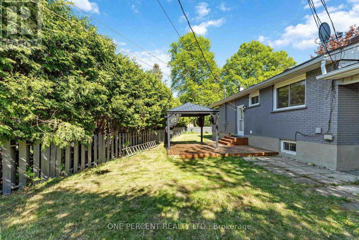
Move-in ready legal duplex featuring a secondary dwelling unit tucked away on a tranquil, tree-lined street in sought-after Riverside Park, just minutes from Mooney's Bay and located on a prime corner lot. This versatile property is ideal for investors, multi-generational families, or owner-occupants looking to offset their mortgage with rental income, with projected rental income of approximately $2,700/month for the upper unit and $2,200/month for the lower unit. Recently converted into a legal duplex, with the lower-level unit completed in July 2025, this well-maintained property is close to parks, schools, shopping, transit, and everyday amenities. Enjoy easy access to the Walkley O-Train Station (approx. 6-minute bike ride) and the Ottawa International Airport (approx. 6-minute drive). The bright main level features a spacious living room with hardwood floors, dining area, updated kitchen (2013), renovated 4-piece bathroom (2014) and three generous bedrooms with updated windows (2017). The newly finished lower-level unit offers a bright living area, two bedrooms, and 1.5 bathrooms, making it ideal for tenants or extended family. A locked utility room provides separate washers and dryers for each unit. Additional features include a shared furnace, central A/C, owned hot water tank, and a 200-amp electrical panel upgraded in 2025. Outside, enjoy a fully fenced backyard, carport and double driveway with parking for up to five vehicles. Major updates include the legal duplex conversion (2025), 200-amp electrical panel (2025), roof (2010), furnace (2013), central A/C (2013), main-level kitchen (2013), main-level bathroom (2014), and updated windows throughout (2017). Approximate monthly utilities are $324. Occupancy permit for the duplex conversion is available on file. Some photos have been digitally staged. (id:44758)
房源概要
| MLS® Number | X13600974 |
| 房源类型 | Multi-family |
| 社区名字 | 4605 - Riverside Park |
| 特征 | 无地毯 |
| 总车位 | 5 |
详 情
| 浴室 | 3 |
| 地上卧房 | 3 |
| 地下卧室 | 2 |
| 总卧房 | 5 |
| Age | 51 To 99 Years |
| 赠送家电包括 | 洗碗机, 烘干机, Water Heater, Two 炉子s, Two 洗衣机s, Two 冰箱s |
| 建筑风格 | 平房 |
| 地下室进展 | 已装修 |
| 地下室功能 | Apartment In Basement, Separate Entrance |
| 地下室类型 | N/a, N/a, Full, N/a (finished) |
| 空调 | 中央空调 |
| 外墙 | 砖 |
| 地基类型 | 混凝土 |
| 客人卫生间(不包含洗浴) | 1 |
| 供暖方式 | 天然气 |
| 供暖类型 | 压力热风 |
| 储存空间 | 1 |
| 内部尺寸 | 1100 - 1500 Sqft |
| 类型 | Duplex |
| 设备间 | 市政供水 |
车 位
| Carport | |
| Garage |
土地
| 英亩数 | 无 |
| 污水道 | Sanitary Sewer |
| 土地深度 | 93 Ft ,6 In |
| 土地宽度 | 57 Ft ,8 In |
| 不规则大小 | 57.7 X 93.5 Ft |
房 间
| 楼 层 | 类 型 | 长 度 | 宽 度 | 面 积 |
|---|---|---|---|---|
| 地下室 | 设备间 | 3.75 m | 3.54 m | 3.75 m x 3.54 m |
| 地下室 | 浴室 | 1.44 m | 3.13 m | 1.44 m x 3.13 m |
| 地下室 | 洗衣房 | 1.25 m | 3.89 m | 1.25 m x 3.89 m |
| 地下室 | 卧室 | 3.02 m | 3.12 m | 3.02 m x 3.12 m |
| 地下室 | 厨房 | 3.79 m | 5.44 m | 3.79 m x 5.44 m |
| 地下室 | 卧室 | 3.03 m | 3.43 m | 3.03 m x 3.43 m |
| 地下室 | Partial Bathroom | 1.57 m | 1.22 m | 1.57 m x 1.22 m |
| 地下室 | 娱乐,游戏房 | 3.75 m | 3.87 m | 3.75 m x 3.87 m |
| 一楼 | 门厅 | 1.23 m | 1.23 m | 1.23 m x 1.23 m |
| 一楼 | 餐厅 | 2.55 m | 3.04 m | 2.55 m x 3.04 m |
| 一楼 | 第二卧房 | 3.14 m | 3.61 m | 3.14 m x 3.61 m |
| 一楼 | 客厅 | 5.02 m | 4.37 m | 5.02 m x 4.37 m |
| 一楼 | 浴室 | 1.53 m | 3.03 m | 1.53 m x 3.03 m |
| 一楼 | 第三卧房 | 2.6 m | 3.1 m | 2.6 m x 3.1 m |
| 一楼 | 主卧 | 3.15 m | 4.2 m | 3.15 m x 4.2 m |
| 一楼 | 厨房 | 2.63 m | 3.04 m | 2.63 m x 3.04 m |

The trademarks REALTOR®, REALTORS®, and the REALTOR® logo are controlled by The Canadian Real Estate Association (CREA) and identify real estate professionals who are members of CREA. The trademarks MLS®, Multiple Listing Service® and the associated logos are owned by The Canadian Real Estate Association (CREA) and identify the quality of services provided by real estate professionals who are members of CREA. The trademark DDF® is owned by The Canadian Real Estate Association (CREA) and identifies CREA's Data Distribution Facility (DDF®)
Ottawa Real Estate Board
One Percent Realty Ltd.
August 25 2026 04:52:28
