
Upper Level - 900 Scott-Dupuis Way Ottawa, Ontario K1C 3A7


$2,300 Monthly
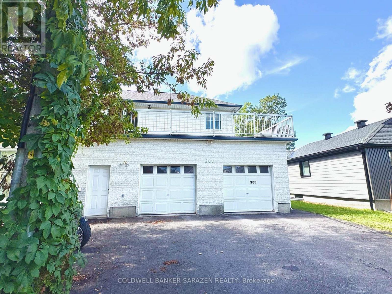
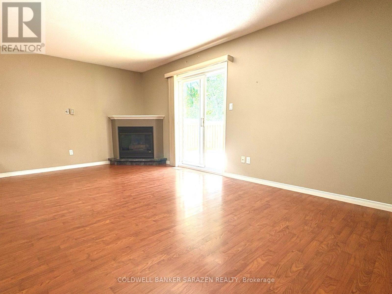
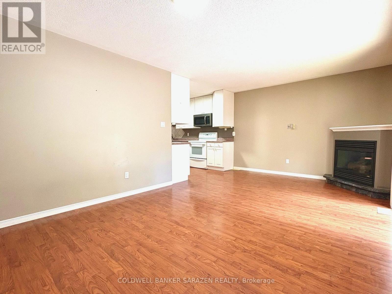
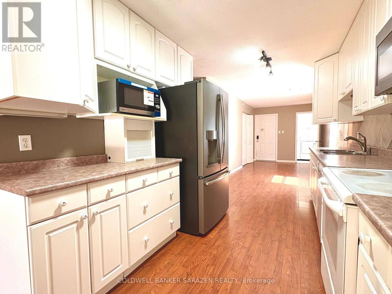
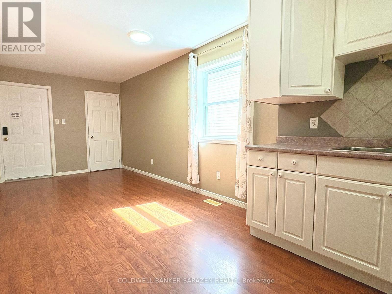
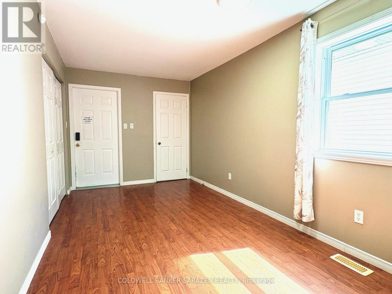
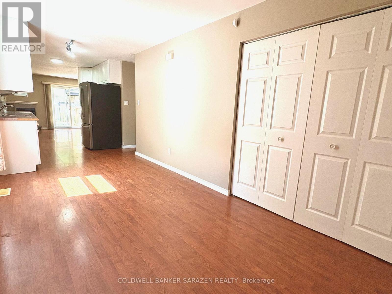
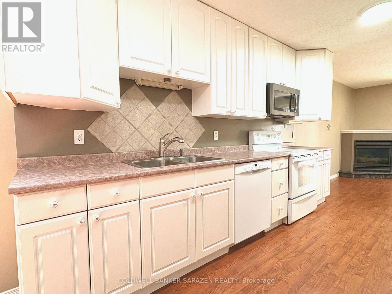
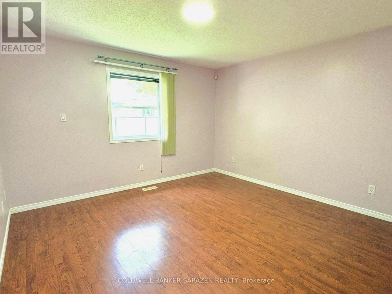
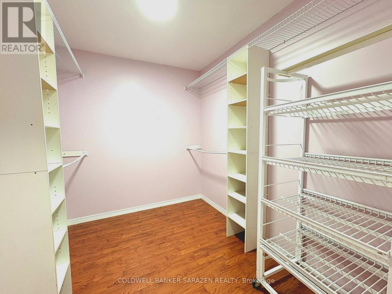
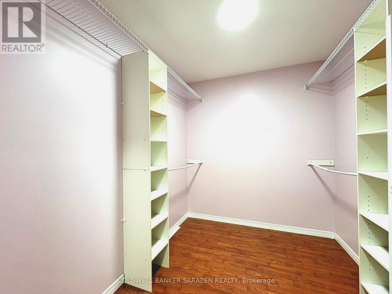
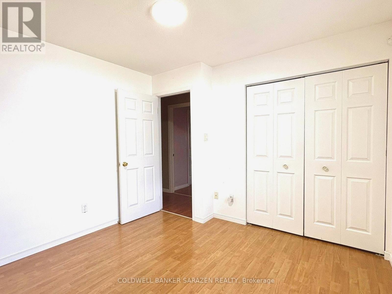
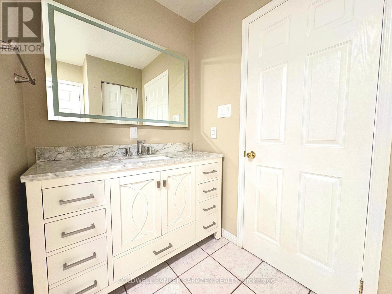
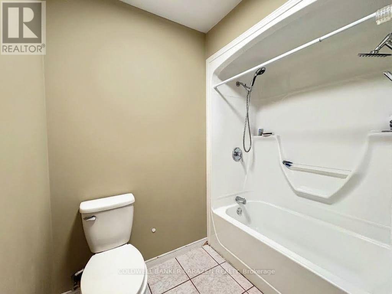
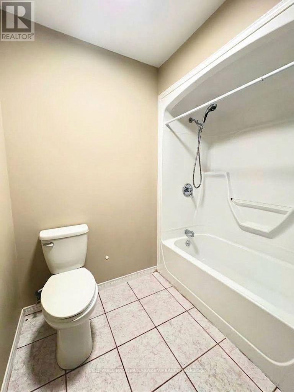
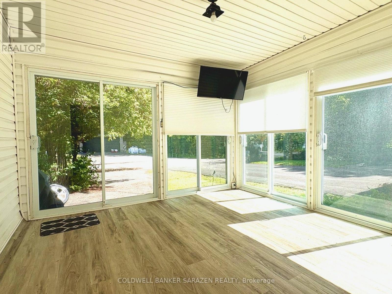
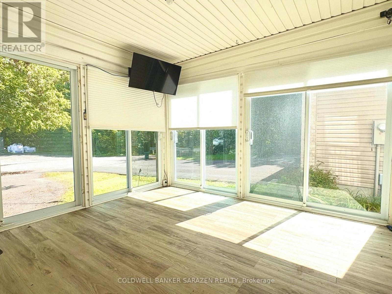
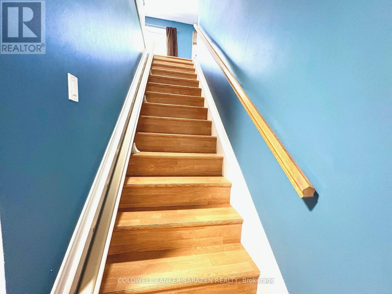
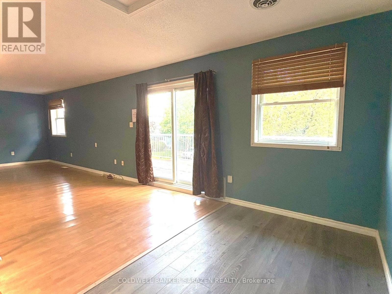
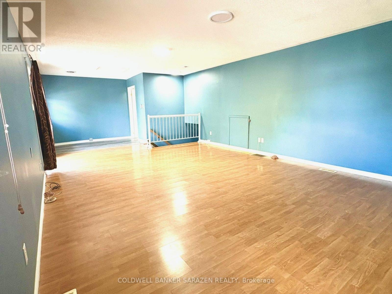
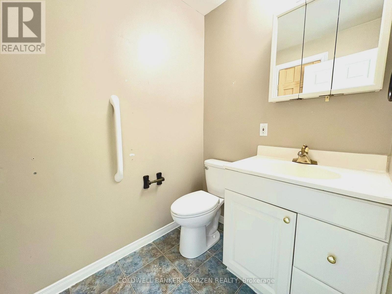
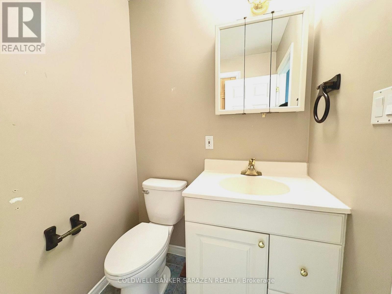
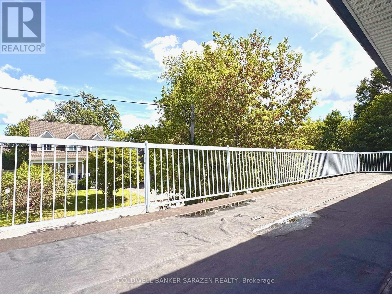
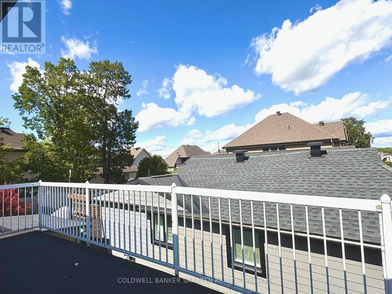
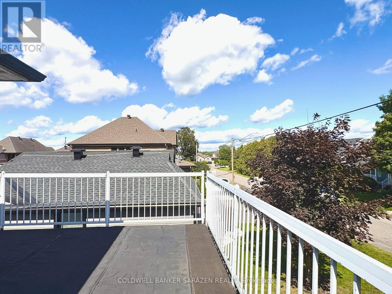
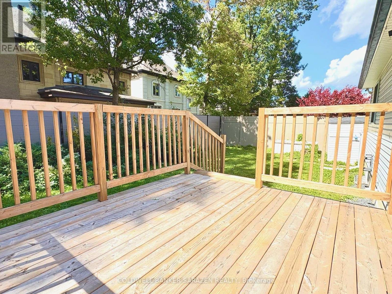
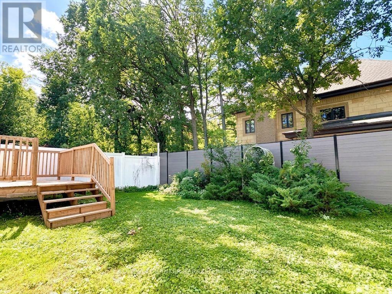
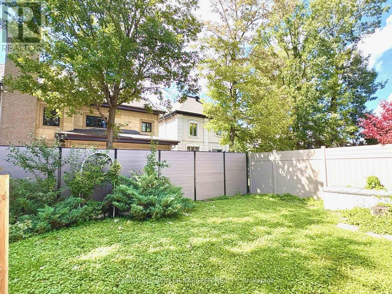
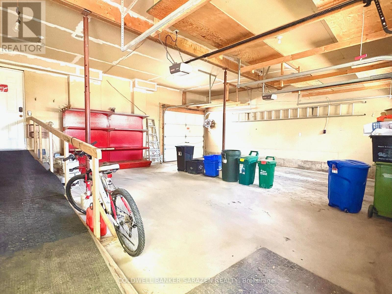
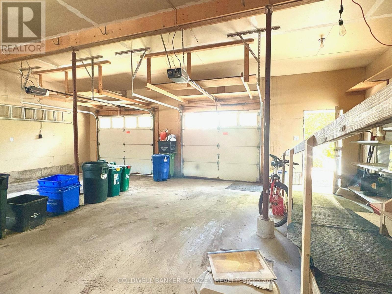
Nestled on a quiet, family-friendly street near the scenic Ottawa River, this charming upper-level home spans two levels above the ground, including a functional 3-bedroom, 1.5-bathroom layout featuring rich hardwood flooring throughout. The main floor comprises two cozy bedrooms, a 3-piece bath, a warm family room anchored by a gas fireplace, spacious formal living/dining areas, and a bright sunroom. Upstairs, the ultra-spacious primary suite offers a newly renovated 2-piece ensuite, its own private sunroom, and direct access to a scenic balcony. Complete with a double garage with drive-through access and a fully fenced backyard with a wooden deck. The upper level tenants have 6 exclusive parking spaces, including the garage and driveways in front of the garage. $300 for all utilities including water, hydro, gas, hot tank rental, and INTERNET. Available now. (id:44758)
房源概要
| MLS® Number | X13876356 |
| 房源类型 | 民宅 |
| 社区名字 | 2002 - Hiawatha Park/Convent Glen |
| 总车位 | 6 |
详 情
| 浴室 | 2 |
| 地上卧房 | 3 |
| 总卧房 | 3 |
| 公寓设施 | Fireplace(s) |
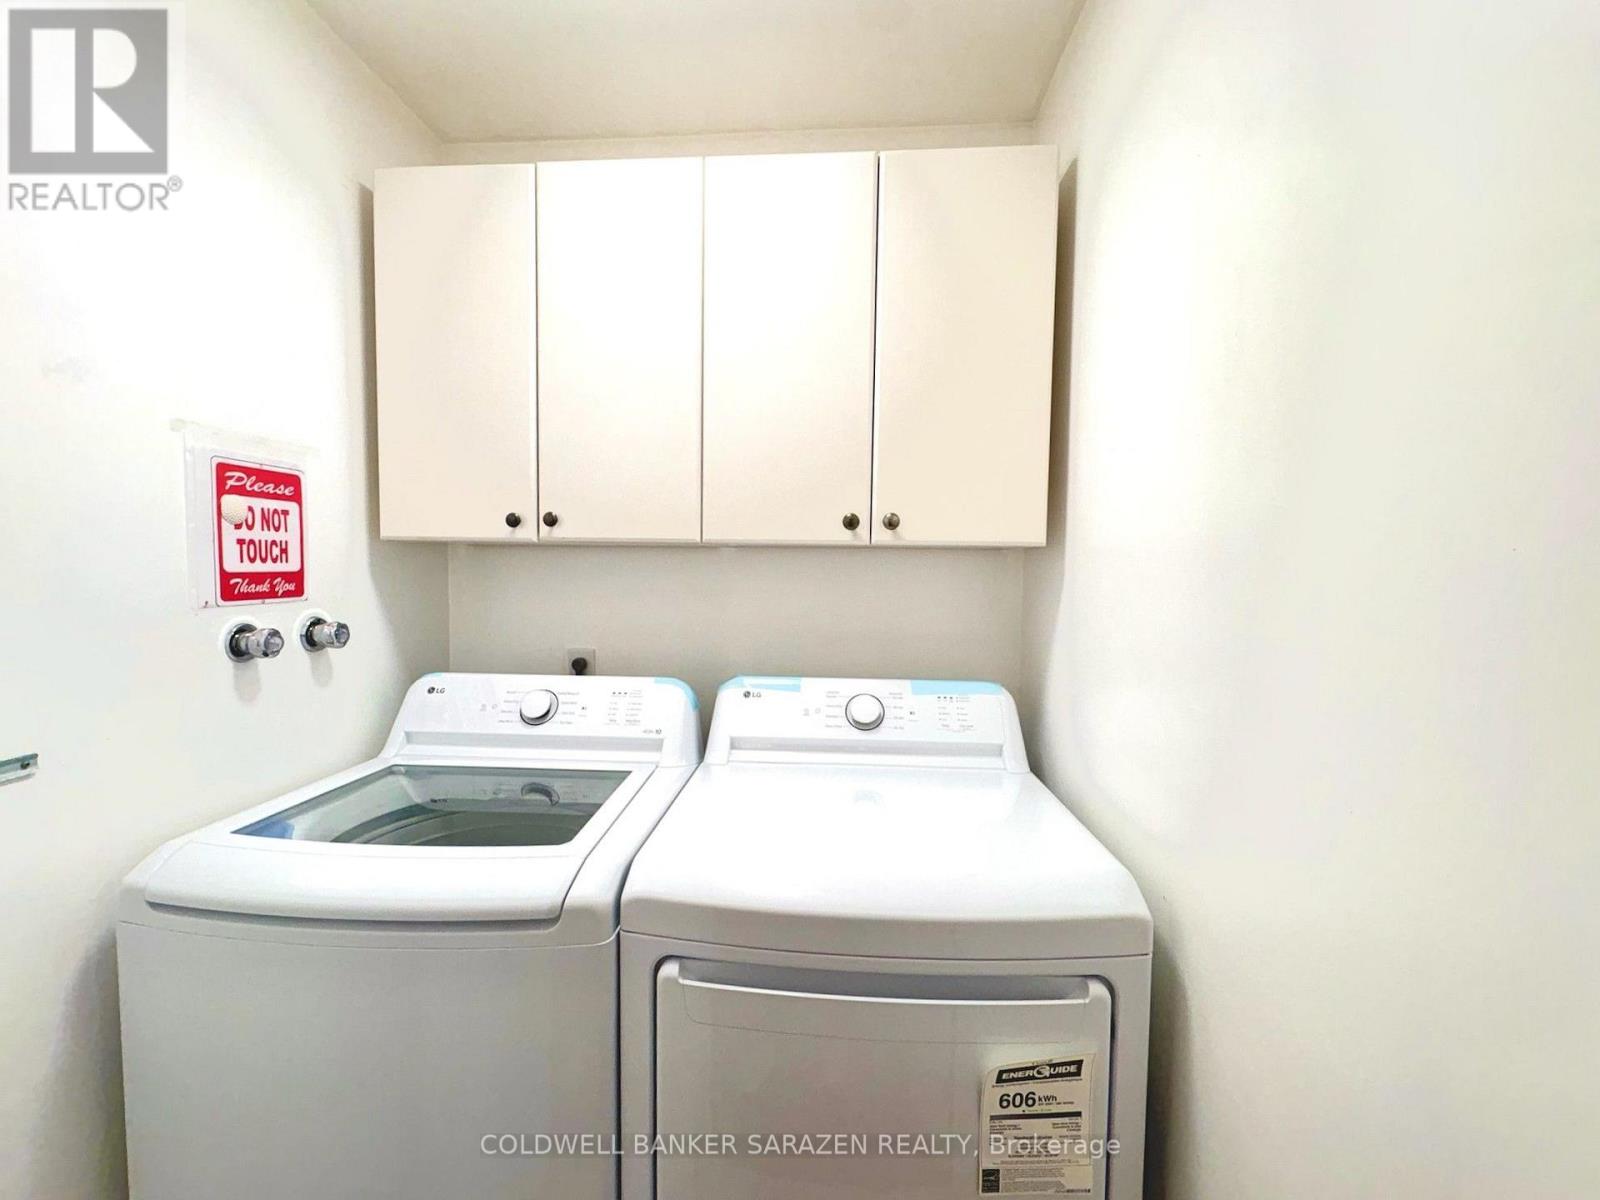
| 赠送家电包括 | 洗碗机, 烘干机, Hood 电扇, 炉子, 洗衣机, 冰箱 |
| 地下室类型 | 没有 |
| 空调 | 中央空调 |
| 外墙 | 砖 |
| 壁炉 | 有 |
| 地基类型 | 混凝土 |
| 客人卫生间(不包含洗浴) | 1 |
| 供暖方式 | 天然气 |
| 供暖类型 | 压力热风 |
| 储存空间 | 2 |
| 内部尺寸 | 1500 - 2000 Sqft |
| 类型 | Other |
| 设备间 | 市政供水 |
车 位
| 附加车库 | |
| Garage |
土地
| 英亩数 | 无 |
| 污水道 | Sanitary Sewer |
| 土地深度 | 105 Ft ,3 In |
| 土地宽度 | 50 Ft ,3 In |
| 不规则大小 | 50.3 X 105.3 Ft |
房 间
| 楼 层 | 类 型 | 长 度 | 宽 度 | 面 积 |
|---|---|---|---|---|
| 二楼 | 主卧 | 9.39 m | 4.59 m | 9.39 m x 4.59 m |
| 一楼 | 客厅 | 5.89 m | 3.53 m | 5.89 m x 3.53 m |
| 一楼 | 餐厅 | 4.72 m | 2.59 m | 4.72 m x 2.59 m |
| 一楼 | 厨房 | 3.88 m | 2.59 m | 3.88 m x 2.59 m |
| 一楼 | 卧室 | 3.75 m | 2 m | 3.75 m x 2 m |
| 一楼 | 卧室 | 3.17 m | 3.22 m | 3.17 m x 3.22 m |

The trademarks REALTOR®, REALTORS®, and the REALTOR® logo are controlled by The Canadian Real Estate Association (CREA) and identify real estate professionals who are members of CREA. The trademarks MLS®, Multiple Listing Service® and the associated logos are owned by The Canadian Real Estate Association (CREA) and identify the quality of services provided by real estate professionals who are members of CREA. The trademark DDF® is owned by The Canadian Real Estate Association (CREA) and identifies CREA's Data Distribution Facility (DDF®)
Ottawa Real Estate Board
Coldwell Banker Sarazen Realty
October 08 2026 04:03:50
